ComalaRemogene

BEDS4
BATHS2 full
SQUARE FEET2,048
MLS#TB8538670
STATUSActive
PROPERTY TYPEResidential - Single Family
SUBDIVISIONPINEHURST HIGHLANDS
Property Description
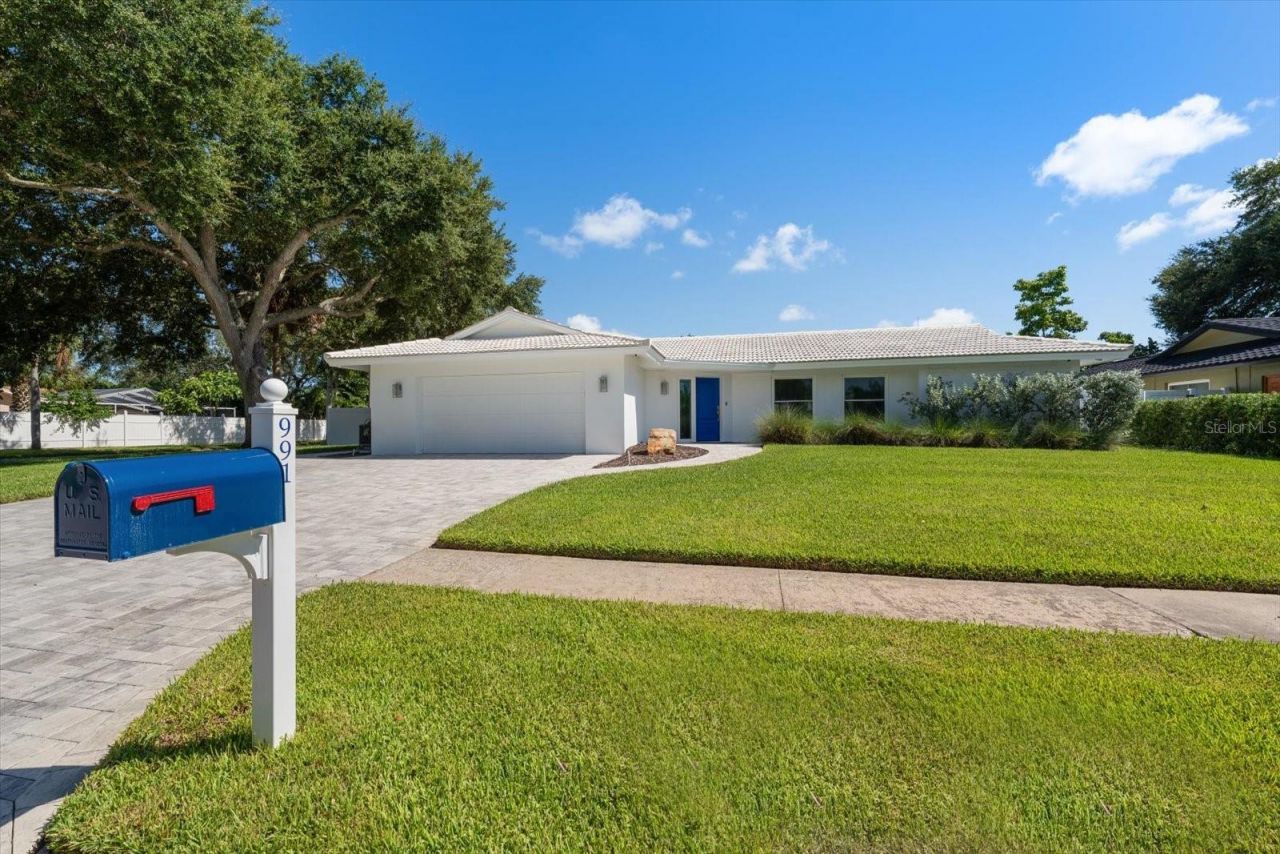
There's something special about a home that feels just as good as it looks, and this beautifully renovated 4 bedroom, 2 bath, 2 car garage Dunedin home was designed for exactly that. From the moment you arrive, the coastal style and thoughtful updates create an inviting place to settle in and enjoy the Florida lifestyle. Inside, the open kitchen becomes the natural heart of the home, a place to gather with family, entertain friends, and stay connected to the living spaces around you. FULLY UPDATED with New Kitchen, featuring white shaker cabinets, quartz countertops, new appliances including wine refrigerator, New bathrooms, indoor laundry with HUGE pantry, new doors and fixtures, new insulation, New windows and a water softener and filtration system to add comfort and convenience. Even the garage received attention with a clean coated floor and paint. But Florida living is meant to be enjoyed outdoors, and this backyard makes it easy. Step outside to your own private oasis where a heated saltwater pool is surrounded by a paver patio, creating the perfect setting for sunny afternoons, weekend gatherings, or evenings around the cozy fire pit. Vinyl fencing provides privacy, while a double gate offers the added bonus of space to park your boat or trailer. A tile roof rounds out the many features that make this home stand apart. And then there's the location. Imagine starting your morning with a walk through nearby Hammock Park, hopping on the Pinellas Trail for a bike ride, or heading to the nearby sports fields. When the weekend arrives, leave the car at home and take the golf cart into vibrant Downtown Dunedin for dinner, local breweries, waterfront parks, shopping, and year-round events. It's a home that brings together everything people love about Dunedin, beautifully updated spaces, a backyard made for enjoying Florida, and a location that lets you truly experience the community and lifestyle around you.
Property Features
Property Type: Residential - Single Family
Cooling: Central Air
Fenced: Yes
Garage: 2 car attached
Heating: Central
Home Style: Ranch
Lot Size: 0.26 Acres
Roof Type: Tile
Stories: 1.0
Taxes: $9,686
Year Built: 1972
Amenities
Ceiling Fans(s)
Solid Surface Counters
Split Bedroom
Stone Counters
Thermostat
Walk-In Closet(s)
Window Treatments
Lighting
Sidewalk
Feature Descriptions
Additional Rooms: Bonus Room, Den/Library/Office, Family Room, Inside Utility
Appliances: Dishwasher, Disposal, Dryer, Microwave, Range, Refrigerator, Washer, Water Purifier, Water Softener, Wine Refrigerator
Community Features: Street Lights
Directions: Take Main Street West, go N. on Pinehurst Rd. West on McLean to home on Left.
Exterior: Block, Stucco
Fencing: Vinyl
Flood Zone Code: X
Flooring: Laminate, Tile
Foundation: Block
HOA Fee: 25/ Annually
HOA Y/N: Yes
Home Warranty Y/N: No
Listing Terms: Cash, Conventional, VA Loan
Lot: Corner Lot, City Limits, Landscaped, Near Golf Course, Near Marina, Near Public Transit, Sidewalk, Paved
Lot Dimensions: 0.26
Other Equipment: Irrigation Equipment
Ownership: Fee Simple
Parking: Driveway, Garage Door Opener, Golf Cart Parking
Parking Notes: Driveway, Garage Door Opener, Golf Cart Parking
Patio/Porch: Patio
Pets Allowed: Yes
Pets Restrictions: Per City of Dunedin Zoning
Pool: Gunite, Heated, In Ground, Lighting, Salt Water
Property Attached Y/N: No
Property Sub-Type: Single Family Residence
Sewer: Public Sewer
Showing Instructions: Appointment Only, Call Listing Agent
Special Sale Provisions: None
Swimming Pool: Yes
Utilities: Electricity Connected, Sewer Connected, Underground Utilities, Water Connected
Water: Public
Water Access Y/N: No
Windows: Window Treatments
Zoning: RESIDENTIAL
Room Sizes
Living Room: 18x13
Primary Bedroom: 12x18
Kitchen: 12x10
Bedroom 2: 11x12
Bathroom 3: 12x14
Bathroom 4: 16x13
Local Schools
High School: Dunedin High-PN
Middle School: Palm Harbor Middle-PN
Elementary School: San Jose Elementary-PN
Listed By / Shown By
Listed By
Agency Name: ENGEL & VOLKERS BELLEAIR
Agency Contact: 727-461-1000
Shown By
Agent Name: Comala Remogene
Agent Phone: Cell: (786) 284-2952
Agency Title: Realty 100

Estimate Your Payment
Estimated Payment
$ 3,044.99 per month $1,978.53 Principal & Interest $807.17 Property Tax $259.29 Homeowner's InsuranceChange Payment Information



Member Participants (and their affiliated licensees, if applicable) shall indicate on their websites that IDX information is provided exclusively for consumers’ personal non-commercial use, that it may not be used for any purpose other than to identify prospective properties consumers may be interested in purchasing, that the data is deemed reliable but is not guaranteed by MLS GRID, and that the use of the MLS GRID Data may be subject to an end user license agreement prescribed by the Member Participant’s applicable MLS if any and as amended from time to time. MLS GRID may, at its discretion, require use of other disclaimers as necessary to protect Member Participant, and/or their MLS from liability.
Based on information submitted to the MLS GRID. All data is obtained from various sources and may not have been verified by broker or MLS GRID. Supplied Open House Information is subject to change without notice. All information should be independently reviewed and verified for accuracy. Properties may or may not be listed by the office/agent presenting the information.
Privacy Policy / DMCA Notice / ADA Accessibility


This site is hosted, designed and copyright
© 1994 - 2026 by
Delta Media Group, Inc. -- Patent Pending --
991 Mclean Street | MLS# TB8538670
This single family home located at 991 Mclean Street , Dunedin, FL 34698 is currently listed for sale with an asking price of $889,000. This property was built in 1972 and has 4 bedrooms and 2 full baths with 2048 sq. ft. Mclean Street is located in the PINEHURST HIGHLANDS subdivision. Search PINEHURST HIGHLANDS real estate on cremogene.realty100.com today.