ComalaRemogene

BEDS2
BATHS2 full
SQUARE FEET1,772
MLS#OM731316
STATUSActive
PROPERTY TYPEResidential - Single Family
SUBDIVISIONON TOP OF THE WORLD
Property Description
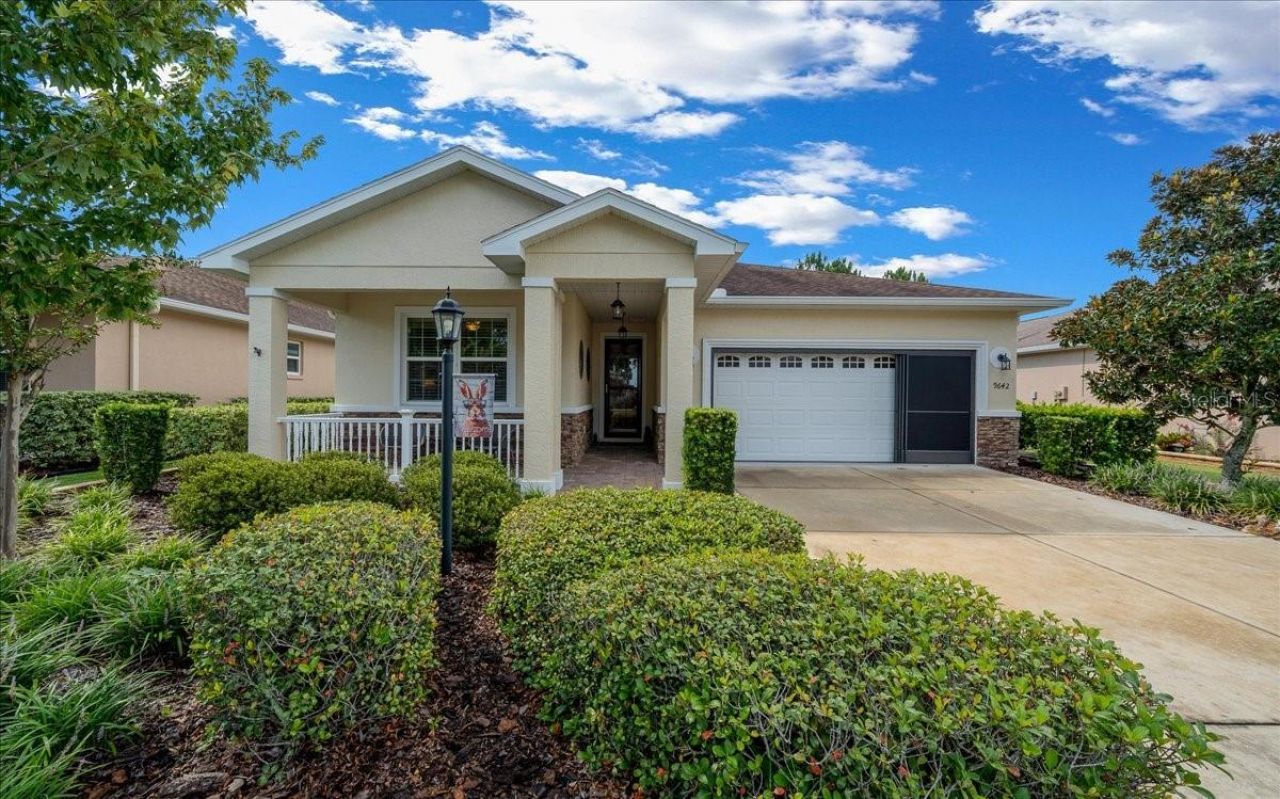
Welcome to this stunning 2015 Saxony Model single-family home located in the Windsor West neighborhood of On Top of the World, a premier 55+ gated golf community in SW Ocala. This beautifully maintained home features two spacious bedrooms, a flexible room for your hobbies or office, two full baths, a bright Florida Room, and a covered patio that overlooks peaceful open green space. The two-car garage includes a two-foot extension, and the home is enhanced with a whole-house generator, whole-house water softener, core-filled block construction, and extra insulation in the garage and Florida Room to ensure comfort year-round. Inside, you will appreciate thoughtful upgrades throughout, including an HVAC system with a REME HALO UV germicidal irradiation (UVGI) system that helps maintain fresh, healthy air. The paver front porch, custom stacked stone landscaping, and striking stacked stone accents on the exterior add to the curb appeal. Tall, upgraded storm and entrance doors welcome you into the foyer with crown molding and solid surface flooring extending throughout the home. The layout offers a true split-bedroom design for privacy. To the left of the foyer is the spacious guest bedroom and an upgraded guest bath with a custom tiled step-in shower. French doors open to the Flex room, ideal for use as a den, office, or craft space. The open concept gourmet kitchen, great room, and dining area are perfect for entertaining, showcasing upgraded cabinetry, a large pantry, quartz countertops, under-cabinet lighting, and a solar tube that fills the space with natural light. The primary bedroom is positioned at the back right of the home for added privacy and features a walk-in closet with built-ins. The primary bath includes a dual-sink vanity, custom tiled step-in shower, comfort-height toilet, and a linen closet. The Florida Room offers stunning views and leads to the covered patio, where you can relax or entertain while enjoying beautiful surroundings. The laundry room and mudroom include ample custom cabinetry, counter space, and a sink, making it perfect for crafts or projects. The home also features natural gas appliances, a circulator pump for instant hot water, and a freshly painted exterior. The monthly HOA fee covers basic internet, roof repairs, scheduled exterior painting, maintenance and insurance, landscaping, trash and recycling, 24/7 monitored gates, and access to all the wonderful amenities On Top of the World offers. Residents enjoy four pools (three outdoor (The Summitt is BRAND NEW) and one indoor), two state-of-the-art fitness centers, multiple covered and uncovered pickleball courts, tennis, shuffleboard, corn hole, softball, bocce ball, archery, billiards, dog parks, a woodworking shop, library, and over 175 clubs and activities. This is a golf cart-friendly community with easy access to three shopping centers and nearby attractions, including the World Equestrian Center just 20 minutes away, four cruise ports, airports, and entertainment complexes in Orlando. This home perfectly combines comfort, style, and an active lifestyle, making it a must-see for anyone seeking the best in 55+ community living.
Property Features
Property Type: Residential - Single Family
Cooling: Central Air
Garage: 2 car attached
Heating: Natural Gas
Home Style: Florida
Lot Size: 0.16 Acres
Roof Type: Shingle
Stories: 1.0
Taxes: $3,285
Year Built: 2015
Amenities
Attic Ventilator
Ceiling Fans(s)
Crown Molding
Eat-in Kitchen
High Ceilings
Kitchen/Family Room Combo
Open Floorplan
Primary Bedroom Main Floor
Solid Surface Counters
Split Bedroom
Thermostat
Walk-In Closet(s)
Window Treatments
Feature Descriptions
Additional Rooms: Den/Library/Office, Florida Room, Great Room, Inside Utility
Appliances: Dishwasher, Disposal, Dryer, Gas Water Heater, Microwave, Range, Refrigerator, Washer
Association Amenities: Basketball Court, Clubhouse, Elevators, Fence Restrictions, Fitness Center, Gated, Maintenance, Optional Additional Fees, Park, Pickleball Court(s), Playground, Pool, Racquetball, Recreation Facilities, Sauna, Shuffleboard Court, Spa/Hot Tub, Tennis Court(s)
Builder: Colen Development
Community Features: Association Recreation - Owned, Buyer Approval Required, Clubhouse, Community Mailbox, Deed Restrictions, Dog Park, Fitness Center, Gated Community - No Guard, Golf Carts OK, Golf, Park, Playground, Pool, Racquetball, Restaurant, Special Community Restrictions, Tennis Court(s), Street Lights
Directions: Enter OTOW via main gate on SW 99th Street Road. Follow to 4-Way Stop @ SW 94th Street. TURN LEFT onto SW 94th Street. Follow to SW 98th Terrace & TURN LEFT. At the stop sign TURN LEFT onto SW 95th Loop. House is on right @ 9642.
Exterior: Block, Stucco
Flood Zone Code: X
Flooring: Ceramic Tile, Luxury Vinyl
Foundation: Slab
HOA Fee: 493.63/ Monthly
HOA Y/N: Yes
Home Warranty Y/N: No
Hot Tub: Yes
Listing Terms: Cash, Conventional, VA Loan
Lot: Cleared, Greenbelt, Landscaped, Level, Near Golf Course, Paved
Lot Dimensions: 0.16
Model: Saxony
Number of Pets: 3
Other Equipment: Irrigation Equipment
Ownership: Leasehold
Parking: Garage Door Opener, Ground Level, Off Street
Parking Notes: Garage Door Opener, Ground Level, Off Street
Patio/Porch: Covered, Front Porch, Rear Porch, Screened
Pets Allowed: Cats OK, Dogs OK, Number Limit
Pets Restrictions: Owners are required to pick up after their pets. Marion County FL has a leash law.
Pool: Other
Property Attached Y/N: No
Property Sub-Type: Single Family Residence
Security: Gated Community, Smoke Detector(s)
Senior Community: Yes
Sewer: Public Sewer
Showing Instructions: Supra Lock Box, Appointment Only, See Remarks, ShowingTime
Special Sale Provisions: None
Utilities: BB/HS Internet Available, Electricity Connected, Natural Gas Connected, Sewer Connected, Underground Utilities, Water Connected
Vegetation: Mature Landscaping
Water: None
Water Access Y/N: No
Windows: Double Pane Windows, Shades, Window Treatments
Zoning: PUD
Room Sizes
Great Room: 24.1x13.1
Kitchen: 12.1x10.6
Primary Bedroom: 14.4x13.8
Bedroom 2: 10x11.2
Den: 12.3x10.7
Listed By / Shown By
Listed By
Agency Name: RE/MAX FOXFIRE - HWY200/103 S
Agency Contact: 352-479-0123
Shown By
Agent Name: Comala Remogene
Agent Phone: Cell: (786) 284-2952
Agency Title: Realty 100

Estimate Your Payment
Estimated Payment
$ 1,076.62 per month $709.84 Principal & Interest $273.75 Property Tax $93.03 Homeowner's InsuranceChange Payment Information



Member Participants (and their affiliated licensees, if applicable) shall indicate on their websites that IDX information is provided exclusively for consumers’ personal non-commercial use, that it may not be used for any purpose other than to identify prospective properties consumers may be interested in purchasing, that the data is deemed reliable but is not guaranteed by MLS GRID, and that the use of the MLS GRID Data may be subject to an end user license agreement prescribed by the Member Participant’s applicable MLS if any and as amended from time to time. MLS GRID may, at its discretion, require use of other disclaimers as necessary to protect Member Participant, and/or their MLS from liability.
Based on information submitted to the MLS GRID. All data is obtained from various sources and may not have been verified by broker or MLS GRID. Supplied Open House Information is subject to change without notice. All information should be independently reviewed and verified for accuracy. Properties may or may not be listed by the office/agent presenting the information.
Privacy Policy / DMCA Notice / ADA Accessibility


This site is hosted, designed and copyright
© 1994 - 2026 by
Delta Media Group, Inc. -- Patent Pending --
9642 SW 95th Loop | MLS# OM731316
This single family home located at 9642 SW 95th Loop, Ocala, FL 34481 is currently listed for sale with an asking price of $318,950. This property was built in 2015 and has 2 bedrooms and 2 full baths with 1772 sq. ft. SW 95th Loop is located in the ON TOP OF THE WORLD subdivision. Search ON TOP OF THE WORLD real estate on cremogene.realty100.com today.