ComalaRemogene

BEDS3
BATHS2 full
SQUARE FEET2,340
MLS#O6447068
STATUSActive
PROPERTY TYPEResidential - Single Family
SUBDIVISIONSHIRE/WEST HAVEN
Property Description
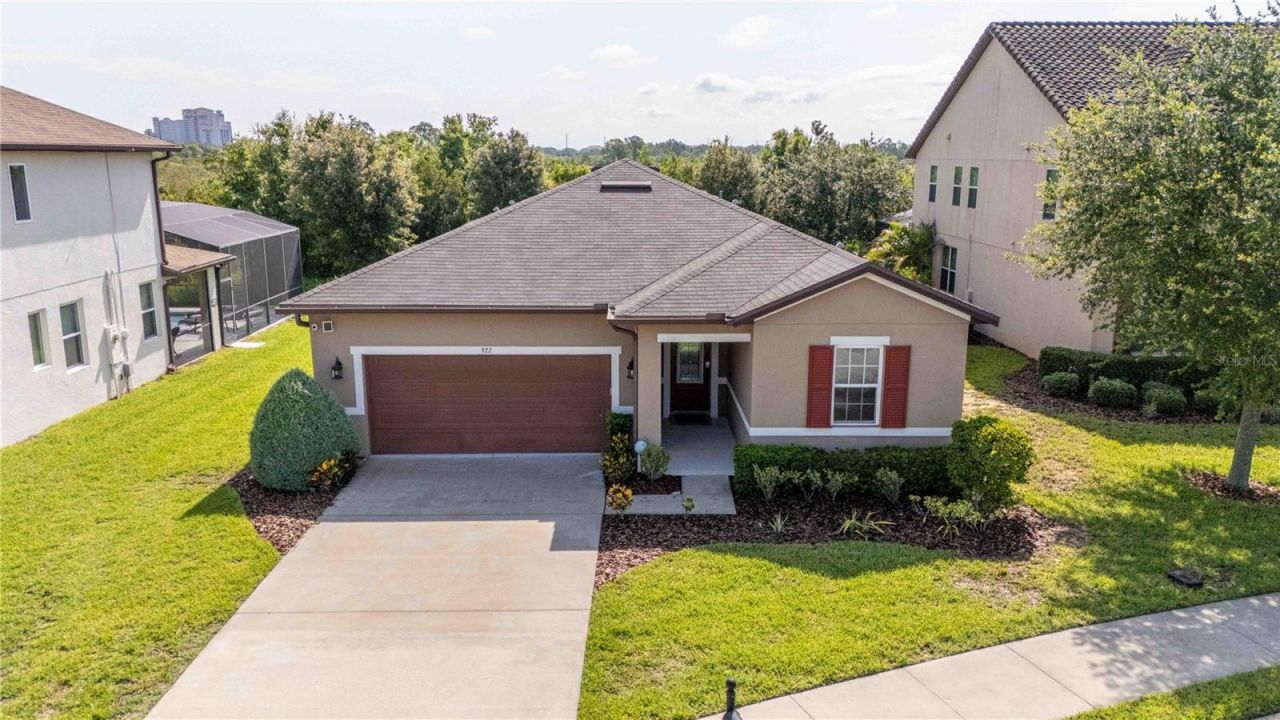
Live the Florida lifestyle in this beautifully upgraded 3-bedroom, 2-bath home located in The Shire at West Haven, a peaceful and secure gated community in Davenport, Florida. With no rear neighbors and serene greenery as your backdrop, this home offers unmatched privacy and tranquility. Inside, enjoy the spacious kitchen with cosmic-style granite counters, tile flooring throughout, and a luxurious walk-in shower in the master suite, which also features a huge custom built-in closet offering stylish organization and ample storage. The open-concept living area includes a sleek custom-made entertainment center. Step outside to your private retreat: a custom large spa with a built-in table and multi-level seating, plus an outdoor fridge and sink make it perfect for entertaining. The home has an extended driveway and oversized garage providing ample parking and storage. The Shire offers resort-style amenities including a clubhouse with fitness center, pool, tennis courts, and volleyball court. HOA dues cover cable, internet, phone, lawn service, and 24/7 gated entrance-delivering both luxury and peace of mind. With easy access to I-4 and proximity to top-rated hospitals, restaurants, entertainment, and the magic of Disney, you'll enjoy the perfect balance of serenity and convenience.
Property Features
Property Type: Residential - Single Family
Cooling: Central Air
Garage: 2 car attached
Heating: Electric
Lot Size: 0.17 Acres
Roof Type: Shingle
Stories: 1.0
Taxes: $3,103
Year Built: 2018
Amenities
Ceiling Fans(s)
Living Room/Dining Room Combo
Thermostat
Walk-In Closet(s)
Outdoor Grill
Outdoor Kitchen
Sidewalk
Feature Descriptions
Appliances: Dishwasher, Dryer, Electric Water Heater, Microwave, Refrigerator, Washer
Days on Site: 19
Directions: From Ronald Reagan Pkwy, turn left to on to Mayfair Blvd. at the roundabout take the second exit onto Buckingham Dr. turn left onto Devon Dr. turn right onto Norfolk Dr. turn right onto Suffolk Pl.
Exterior: Block
Flood Zone Code: AE
Flooring: Carpet, Ceramic Tile
Foundation: Slab
HOA Fee: 932/ Quarterly
HOA Y/N: Yes
Home Warranty Y/N: No
Listing Terms: Cash, Conventional
Lot Dimensions: 0.17
Other Equipment: Irrigation Equipment
Ownership: Fee Simple
Pets Allowed: Yes
Property Attached Y/N: No
Property Sub-Type: Single Family Residence
Sewer: Public Sewer
Showing Instructions: Call Listing Agent, Combination Lock Box, Gate Code Required, Go Direct
Spa: Heated, In Ground, Swim Spa
Special Sale Provisions: None
Utilities: Cable Available, Cable Connected, Electricity Available, Electricity Connected, Sewer Available, Sewer Connected, Water Available, Water Connected
Water: None
Water Access Y/N: No
Local Schools
High School: Davenport High School
Middle School: Bella Citta
Elementary School: Bella Citta Elementary
Listed By / Shown By
Listed By
Agency Name: LA ROSA REALTY LLC
Agency Contact: 321-939-3748
Shown By
Agent Name: Comala Remogene
Agent Phone: Cell: (786) 284-2952
Agency Title: Realty 100

Estimate Your Payment
Estimated Payment
$ 1,290.40 per month $912.26 Principal & Interest $258.58 Property Tax $119.55 Homeowner's InsuranceChange Payment Information



Member Participants (and their affiliated licensees, if applicable) shall indicate on their websites that IDX information is provided exclusively for consumers’ personal non-commercial use, that it may not be used for any purpose other than to identify prospective properties consumers may be interested in purchasing, that the data is deemed reliable but is not guaranteed by MLS GRID, and that the use of the MLS GRID Data may be subject to an end user license agreement prescribed by the Member Participant’s applicable MLS if any and as amended from time to time. MLS GRID may, at its discretion, require use of other disclaimers as necessary to protect Member Participant, and/or their MLS from liability.
Based on information submitted to the MLS GRID. All data is obtained from various sources and may not have been verified by broker or MLS GRID. Supplied Open House Information is subject to change without notice. All information should be independently reviewed and verified for accuracy. Properties may or may not be listed by the office/agent presenting the information.
Privacy Policy / DMCA Notice / ADA Accessibility


This site is hosted, designed and copyright
© 1994 - 2026 by
Delta Media Group, Inc. -- Patent Pending --
922 Suffolk Place | MLS# O6447068
This single family home located at 922 Suffolk Place , Davenport, FL 33896 is currently listed for sale with an asking price of $409,900. This property was built in 2018 and has 3 bedrooms and 2 full baths with 2340 sq. ft. Suffolk Place is located in the SHIRE/WEST HAVEN subdivision. Search SHIRE/WEST HAVEN real estate on cremogene.realty100.com today.