ComalaRemogene

BEDS4
BATHS3 full 1 partial
SQUARE FEET3,903
MLS#B26083904
STATUSActive
PROPERTY TYPEResidential - Single Family
SUBDIVISIONGULFSTREAM PRESERVE
Property Description
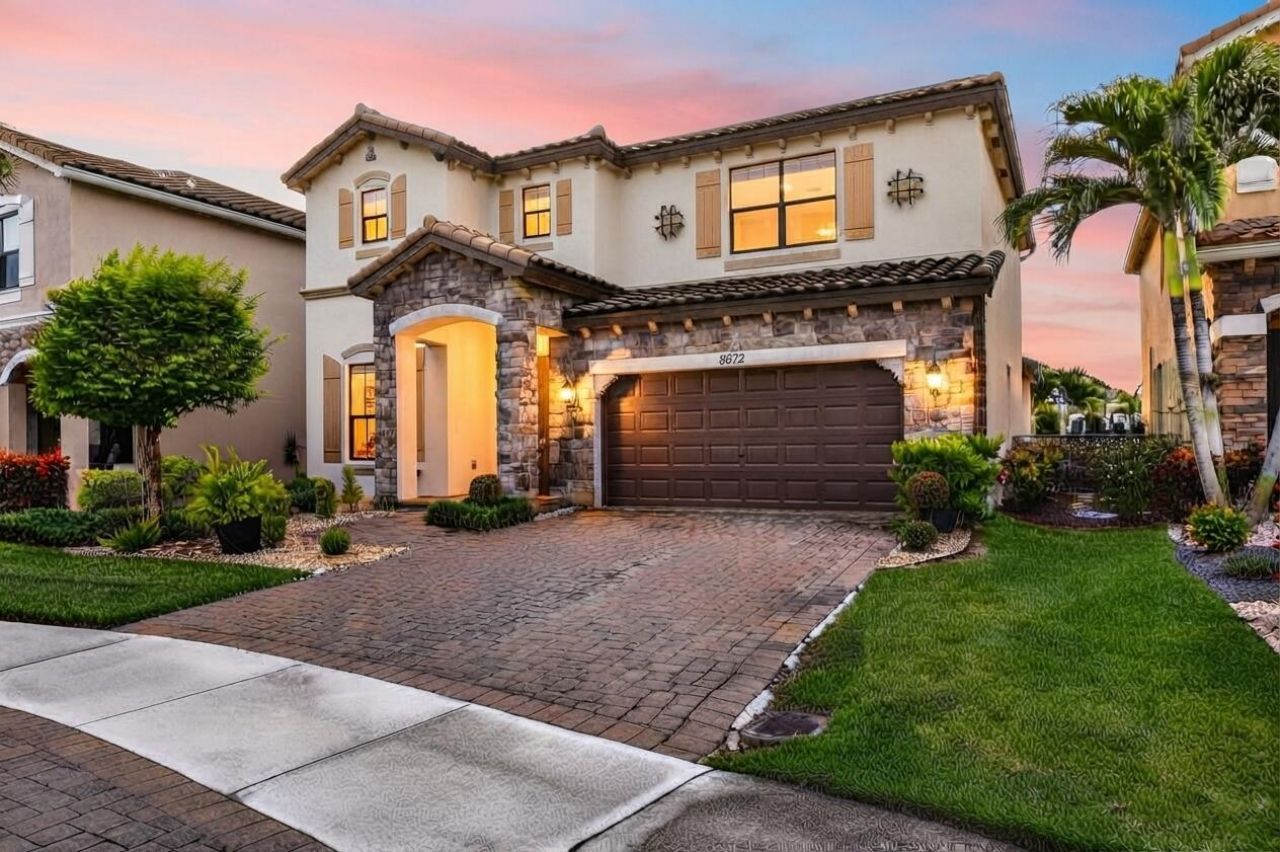
Discover this stunning 4 bedroom, 3.5 bathroom, 2 story home with a 2 car garage, offering over 3,000 sq ft of living space. Nestled on a tranquil cul-de-sac within the exclusive Gulfstream Preserve community in West Lake Worth, this 2017 built residence combines luxury, cutting-edge technology, and peaceful lakeside living, making it the ultimate retreat. Notable features include recessed lighting, upgraded fixtures and fans, and custom motorized blinds throughout, all conveniently controlled via smartphone. The home is equipped with dual AC units an updated 2022 unit for the first floor and a 2017 unit for the 2nd level. The home also has complete hurricane shutters on all windows and doors, ensuring safety and peace of mind. Additionally, the home is fully integrated with a ZWave automation system, giving you control over lights, fans, motorized blinds, and both the front and garage doors from your phone. Upon entry, you're welcomed by a grand foyer and an elegant formal dining area, setting the stage for the sophisticated interiors that follow. The open-concept kitchen boasts exquisite quartz countertops, rich dark wood cabinetry, and top-of-the-line stainless steel appliances, creating a culinary enthusiast's paradise. A convenient half-bath and a generous pantry are located adjacent to the kitchen. The informal dining area and living room are bathed in natural light, with expansive sliders framing picturesque lake views. Step outside to a covered, paver patio equipped with an industrial-style light and fan, perfect for alfresco dining and relaxation. The lushly landscaped front and back yards offer ample space for a future pool and fencing, completing this private oasis. The 1st floor master suite is a sanctuary of comfort, showcasing plush carpeting, dual walk-in closets with custom cedar wood organizers, and a spa-like en-suite bathroom. It features double vanities, a spacious walk-in shower, a private toilet area, and a luxurious soaking tub. On the 2nd floor, the experience continues with a private media room featuring a massive 120 inch screen, a state-of-the-art Optoma 4K 3D laser projector, and immersive 7.1 surround sound. The room is designed for the ultimate audio-visual experience, with an SVS PB16 Ultra subwoofer, highly ranked for its performance. The 2nd floor hosts 3 additional guest bedrooms, including 1 with a reach-in closet and nearby bathroom, while the other 2 share a Jack-and-Jill bathroom with double vanities and a shower/tub combo. A conveniently located laundry room with washer, dryer, and extra storage completes this level. Gulfstream Preserve is a gated single-family home community located on the east side of Lyons Road, just south of Lake Worth Road in Lake Worth, Florida. This prime location is just minutes away from major shopping, dining, and entertainment options, with easy access to the Florida Turnpike, Palm Beach International Airport, and top-rated schools. Built by Lennar Homes between 2015 and 2019, Gulfstream Preserve offers 211 one- and two-story homes. Nearly every home is situated on a lakefront or privacy hedge/tree-lined lot, and 2 cul-de-sacs offer some of the largest lots in the community. Residents of Gulfstream Preserve enjoy a variety of amenities, including a community pool, playground, and BBQ area.
Property Features
Property Type: Residential - Single Family
Cooling: Central Air, Ceiling Fan(s), Electric
Garage: 2 car attached
Heating: Central, Electric
Home Style: Mediterranean
Lot Size: 0.14 Acres
Roof Type: Concrete, Spanish Tile, Tile
Stories: 2.0
Taxes: $10,443
Year Built: 2016
Amenities
Entrance Foyer
High Ceilings
Pantry
Walk-In Closet(s)
Roman Tub
Upstairs Living Area
Feature Descriptions
Appliances: Electric Water Heater, Dryer, Disposal, Dishwasher, Electric Range, Free-Standing Freezer, Microwave, Refrigerator, Water Heater, Washer
Association Amenities: Picnic Area, Playground, Pool, Community Room, Sidewalks, Street Lights
Association Fee Includes: Maintenance Grounds
Days on Site: 29
Exterior: CBS
Flooring: Carpet, Ceramic Tile
Furnished: Unfurnished
HOA Fee: $233/ Monthly
Laundry: Inside
Lot: Cul-De-Sac, Room for Pool
Lot: Cul-De-Sac, Room for Pool
Lot Dimensions: 50X120
Parcel#: 00424429020001380
Parking: Garage Door Opener, Guest, On Street, Garage, Attached Garage
Parking Notes: Garage Door Opener, Guest, On Street, Garage, Attached
Patio/Porch: Patio - Covered, Patio - Open, Porch - Open, Patio, Porch
Pets Allowed: Yes, Breed Restrictions
Restrictions: Buyer Approval Required
Security: Smoke Detector(s)
Sewer: Public Sewer
Special View Info: Lake
Sprinkler: Auto Sprinkler
SQFT Living: 3166
Structure Type: House
Total Rooms: 13
Utilities: Cable Available, Sewer Available, Underground Utilities, Water Available
Utilities: Cable Available, Sewer Available, Underground Utilities, Water Available
Water: Public
Waterfront Features: Lake Front
Room Sizes
Living Room: 10 X 12 Level First
Dining Room: 9 X 10 Level First
Dining Room: 7 X 11 Level First
Kitchen: 10 X 11 Level First
Family Room: 15 X 18 Level First
Primary Bedroom: 15 X 18 Level First
Bedroom 2: 12 X 14 Level Second
Bedroom 3: 12 X 14 Level Second
Bedroom 4: 10 X 12 Level Second
Great Room: 19 X 27 Level First
Local Schools
High School: Dr. Joaquin Garcia
Middle School: Woodlands
Elementary School: Discovery Key
Listed By / Shown By
Listed By
Agency Name: LoKation
Agency Phone: 954-545-5583
Shown By
Agent Name: Comala Remogene
Agent Phone: Cell: (786) 284-2952
Agency Title: Realty 100

Estimate Your Payment
Estimated Payment
$ 2,780.83 per month $1,689.20 Principal & Interest $870.25 Property Tax $221.38 Homeowner's InsuranceChange Payment Information


Privacy Policy / DMCA Notice / ADA Accessibility


This site is hosted, designed and copyright
© 1994 - 2026 by
Delta Media Group, Inc. -- Patent Pending --
8872 Sandy Creek Way | MLS# B26083904
This single family home located at 8872 Sandy Creek Way, Lake Worth, FL 33467 is currently listed for sale with an asking price of $759,000. This property was built in 2016 and has 4 bedrooms and 3 full and 1 partial baths with 3903 sq. ft. Sandy Creek Way is located in the GULFSTREAM PRESERVE subdivision. Search GULFSTREAM PRESERVE real estate on cremogene.realty100.com today.