ComalaRemogene

BEDS3
BATHS2 full
SQUARE FEET1,860
MLS#O6443830
STATUSActive
PROPERTY TYPEResidential - Single Family
SUBDIVISIONHERITAGE/PLANT STREET
Property Description
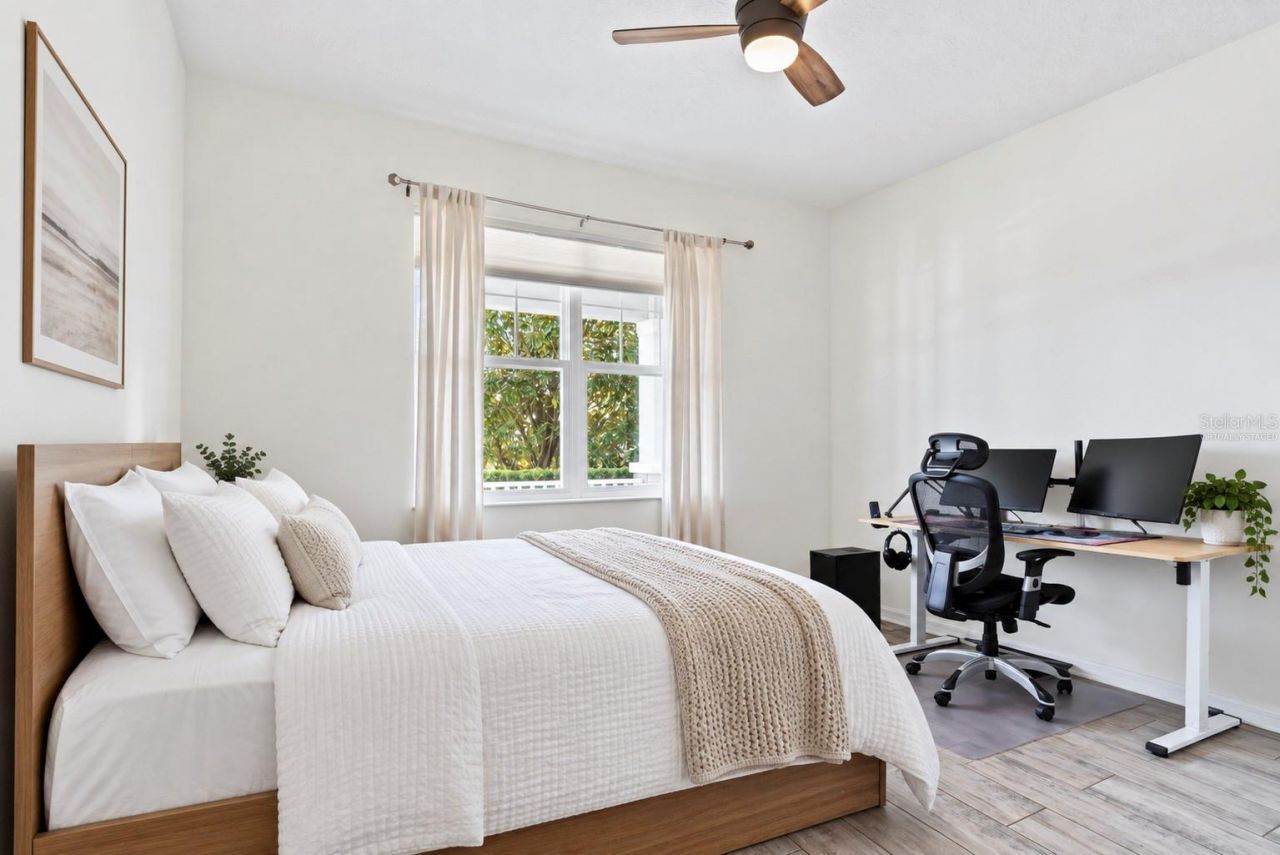
Virtually Staged. Location is everything in this highly sought-after Golf Cart District of Downtown Winter Garden, where location and lifestyle come together! Situated right off the scenic West Orange Trail, this home places you just moments from the charm, restaurants, shopping, and entertainment of historic Downtown Winter Garden. Best of all, this is a golf-cart-approved area, making it easy to enjoy everything this vibrant community has to offer without getting in the car. From the moment you arrive, you'll appreciate the lush landscaping, paver driveway, and charming front porch. Step inside to a welcoming foyer, with two spacious secondary bedrooms and a full bathroom conveniently located at the front of the home. Continue into the heart of the home, where the open-concept family room, dining area, and stunning gourmet kitchen create the perfect space for everyday living and entertaining. The kitchen features gas cooking, a wall oven, oversized island with sink, abundant upgraded cabinetry extending to the tall ceilings, a spacious walk-in pantry, and a convenient built-in drop zone. The home also offers a separate laundry room complete with washer and dryer and a laundry tub for added convenience. Privately tucked away at the rear of the home, the spacious primary suite provides a peaceful retreat. The spa-inspired primary bathroom features a large glass-enclosed shower, dual-sink vanity, separate water closet, and generous walk-in closet. Step outside to the screened-in lanai, complete with an electric retractable screen wall, creating an ideal setting for relaxing, entertaining, or enjoying Florida's beautiful weather.Additional features include a whole-home water filtration system, adding another level of comfort and convenience. And the location truly sets this home apart. Enjoy easy access to the 35-mile West Orange Trail, while being just minutes from Downtown Winter Garden's award-winning restaurants, charming local shops, Crooked Can Brewery, and the renowned Winter Garden Farmers Market. You'll love the genuine hometown atmosphere and the convenience of being able to experience so much of it by golf cart. With HOA dues that include lawn maintenance, this home offers a low-maintenance lifestyle in one of Winter Garden's most desirable areas. Homes in the Golf Cart District rarely come available and are highly sought after. Don't miss the opportunity to make this exceptional Downtown Winter Garden home your own!
Property Features
Property Type: Residential - Single Family
Cooling: Central Air
Fenced: Yes
Garage: 2 car attached
Heating: Central
Lot Size: 0.12 Acres
Roof Type: Shingle
Stories: 1.0
Taxes: $8,663
Year Built: 2018
Amenities
Built-in Features
Ceiling Fans(s)
High Ceilings
Kitchen/Family Room Combo
Open Floorplan
Other
Primary Bedroom Main Floor
Smart Home
Solid Surface Counters
Solid Wood Cabinets
Split Bedroom
Stone Counters
Walk-In Closet(s)
Window Treatments
Garden
Lighting
Sidewalk
Feature Descriptions
Additional Rooms: Family Room
Appliances: Dishwasher, Disposal, Range, Refrigerator, Tankless Water Heater
Association Amenities: Clubhouse, Pool
Community Features: Clubhouse, Community Mailbox, Deed Restrictions, Golf Carts OK, Pool, Sidewalks
Directions: From 50 Head North on Dillard Street in Winter Garden to Plant. Head East on Plant to Heritage on Plant Entrance, go to the stop sign and turn left. Follow curve and the house is the third one on your left.
Exterior: Stucco
Fencing: Vinyl
Flood Zone Code: X
Flooring: Ceramic Tile
Foundation: Slab
HOA Fee: 275/ Monthly
HOA Y/N: Yes
Home Warranty Y/N: No
Listing Terms: Cash, Conventional, FHA, VA Loan
Lot: Cleared, Sidewalk
Lot Dimensions: 0.12
Ownership: Fee Simple
Parking: Garage Door Opener
Parking Notes: Garage Door Opener
Patio/Porch: Covered, Enclosed, Front Porch, Other, Patio, Porch, Rear Porch, Screened
Pets Allowed: Yes
Pets Restrictions: Please contact HOA for pet restrictions
Property Attached Y/N: No
Property Sub-Type: Single Family Residence
Sewer: Public Sewer
Showing Instructions: Sentri Lock Box, ShowingTime
Special Sale Provisions: None
Utilities: Cable Connected, Electricity Connected, Fiber Optics, Natural Gas Connected, Other, Public, Sewer Connected, Underground Utilities, Water Connected
Vegetation: Trees/Landscaped
Water: Public
Water Access Y/N: No
Zoning: PUD
Room Sizes
Living Room: 19x15
Dining Room: 12x10
Primary Bedroom: 17x13
Bedroom 2: 13x12
Bedroom 3: 13x10
Kitchen: 13x12
Laundry: 8x8
Local Schools
High School: West Orange High
Middle School: Lakeview Middle
Elementary School: Dillard Street Elem
Listed By / Shown By
Listed By
Agency Name: HOMEVEST REALTY
Agency Contact: 407-897-5400
Shown By
Agent Name: Comala Remogene
Agent Phone: Cell: (786) 284-2952
Agency Title: Realty 100

Estimate Your Payment
Estimated Payment
$ 2,509.15 per month $1,580.15 Principal & Interest $721.92 Property Tax $207.08 Homeowner's InsuranceChange Payment Information



Member Participants (and their affiliated licensees, if applicable) shall indicate on their websites that IDX information is provided exclusively for consumers’ personal non-commercial use, that it may not be used for any purpose other than to identify prospective properties consumers may be interested in purchasing, that the data is deemed reliable but is not guaranteed by MLS GRID, and that the use of the MLS GRID Data may be subject to an end user license agreement prescribed by the Member Participant’s applicable MLS if any and as amended from time to time. MLS GRID may, at its discretion, require use of other disclaimers as necessary to protect Member Participant, and/or their MLS from liability.
Based on information submitted to the MLS GRID. All data is obtained from various sources and may not have been verified by broker or MLS GRID. Supplied Open House Information is subject to change without notice. All information should be independently reviewed and verified for accuracy. Properties may or may not be listed by the office/agent presenting the information.
Privacy Policy / DMCA Notice / ADA Accessibility


This site is hosted, designed and copyright
© 1994 - 2026 by
Delta Media Group, Inc. -- Patent Pending --
776 Orange Belt Loop | MLS# O6443830
This single family home located at 776 Orange Belt Loop , Winter Garden, FL 34787 is currently listed for sale with an asking price of $710,000. This property was built in 2018 and has 3 bedrooms and 2 full baths with 1860 sq. ft. Orange Belt Loop is located in the HERITAGE/PLANT STREET subdivision. Search HERITAGE/PLANT STREET real estate on cremogene.realty100.com today.