ComalaRemogene

BEDS3
BATHS2 full 1 partial
SQUARE FEET2,206
MLS#A4492242
STATUSActive
PROPERTY TYPERental - Single Family
SUBDIVISIONHAMPTONS
Property Description
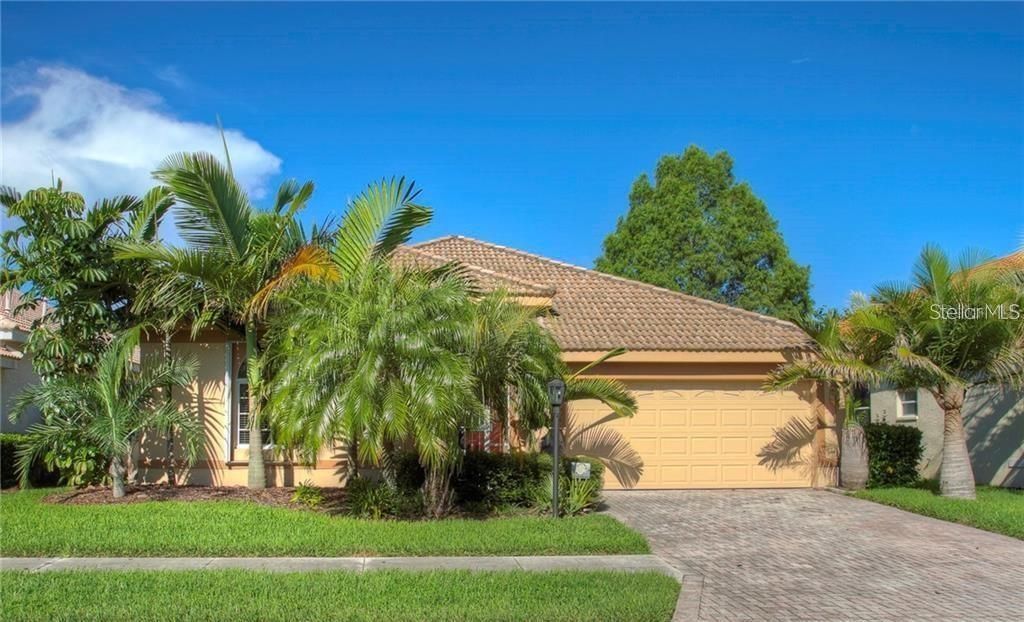
Lovely pool home located in PALMER RANCH...perfect SEASONAL getaway! Three bedrooms + a den/office, 3 baths, 2 car garage. Beautifully decorated with all the comforts of home. Split floor plan features formal living and dining rooms, a spacious master suite with his and her closets, a King size bed and large en-suite bathroom. The two guest bedrooms are tastefully furnished with a queen bed and two XL twin beds. The main rooms and master open to the beautiful heated pool and spacious travertine deck perfect for entertaining or just relaxing. The eat in kitchen is open to the family room and features stainless appliances, granite countertops, custom cabinets and a great pool view. Laundry room with large washer/dryer and a utility sink. Wifi, HD cable and premium channels included. Small dogs allowed with owners approval. SARASOTA FLORIDA, VACATION RENTALS, LUXURY PROPERTIES.
Property Features
Property Type: Rental - Single Family
Cooling: Central Air
Garage: 2 car attached
Heating: Central, Natural Gas
Lot Size: 1.00 Acres
Taxes: $4,722
Year Built: 2001
Amenities
Living Room/Dining Room Combo
Primary Bedroom Main Floor
Open Floorplan
Feature Descriptions
Additional Rooms: Den/Library/Office, Inside Utility
Appliances: Dishwasher, Disposal, Dryer, Microwave, Range, Refrigerator, Washer
Community Features: Pool
Days on Site: 2037
Directions: CLARK RD. TO SOUTH ON HONORE RIGHT INTO THE HAMPTONS, LEFT ON FLAGSTONE. 1 MILE DOWN ON THE LEFT.
Flooring: Carpet, Ceramic Tile, Laminate
HOA Y/N: Yes
Home Warranty Y/N: No
Lot: Sidewalk
Lot Dimensions: 1
Number of Pets: 2
Parking: Driveway, Garage Door Opener
Parking Notes: Driveway, Garage Door Opener
Pets Allowed: Yes
Pets Restrictions: dogs only
Pets Size: Small (16-35 Lbs.)
Property Attached Y/N: No
Property Sub-Type: Single Family Residence
Showing Instructions: Appointment Only, Call Listing Agent, Call Manager
Utilities: Underground Utilities
Water: Public
Water Access Y/N: No
Room Sizes
Bedroom 2: 12x11
Bedroom 3: 12x12
Dining Room: 12x12
Kitchen: 14x11
Living Room: 16x15
Primary Bedroom: 16x12
Balcony/Porch/Lanai: 18x8
Local Schools
High School: Riverview High
Middle School: Sarasota Middle
Elementary School: Ashton Elementary
Listed By / Shown By
Listed By
Agency Name: JENNETTE PROPERTIES INC
Agency Contact: 941-953-6000
Shown By
Agent Name: Comala Remogene
Agent Phone: Cell: (786) 284-2952
Agency Title: Realty 100




Member Participants (and their affiliated licensees, if applicable) shall indicate on their websites that IDX information is provided exclusively for consumers’ personal non-commercial use, that it may not be used for any purpose other than to identify prospective properties consumers may be interested in purchasing, that the data is deemed reliable but is not guaranteed by MLS GRID, and that the use of the MLS GRID Data may be subject to an end user license agreement prescribed by the Member Participant’s applicable MLS if any and as amended from time to time. MLS GRID may, at its discretion, require use of other disclaimers as necessary to protect Member Participant, and/or their MLS from liability.
Based on information submitted to the MLS GRID. All data is obtained from various sources and may not have been verified by broker or MLS GRID. Supplied Open House Information is subject to change without notice. All information should be independently reviewed and verified for accuracy. Properties may or may not be listed by the office/agent presenting the information.
Privacy Policy / DMCA Notice / ADA Accessibility


This site is hosted, designed and copyright
© 1994 - 2026 by
Delta Media Group, Inc. -- Patent Pending --
7348 Stanhope Court | MLS# A4492242
This property located at 7348 Stanhope Court, Sarasota, FL 34238 is currently listed for rent with an asking price of $8,000 / Monthly. Search Sarasota real estate on cremogene.realty100.com today.