ComalaRemogene

BEDS3
BATHS3 full
SQUARE FEET2,496
MLS#B26078530
STATUSActive
PROPERTY TYPERental - Single Family
SUBDIVISIONSONOMA ISLES
Property Description
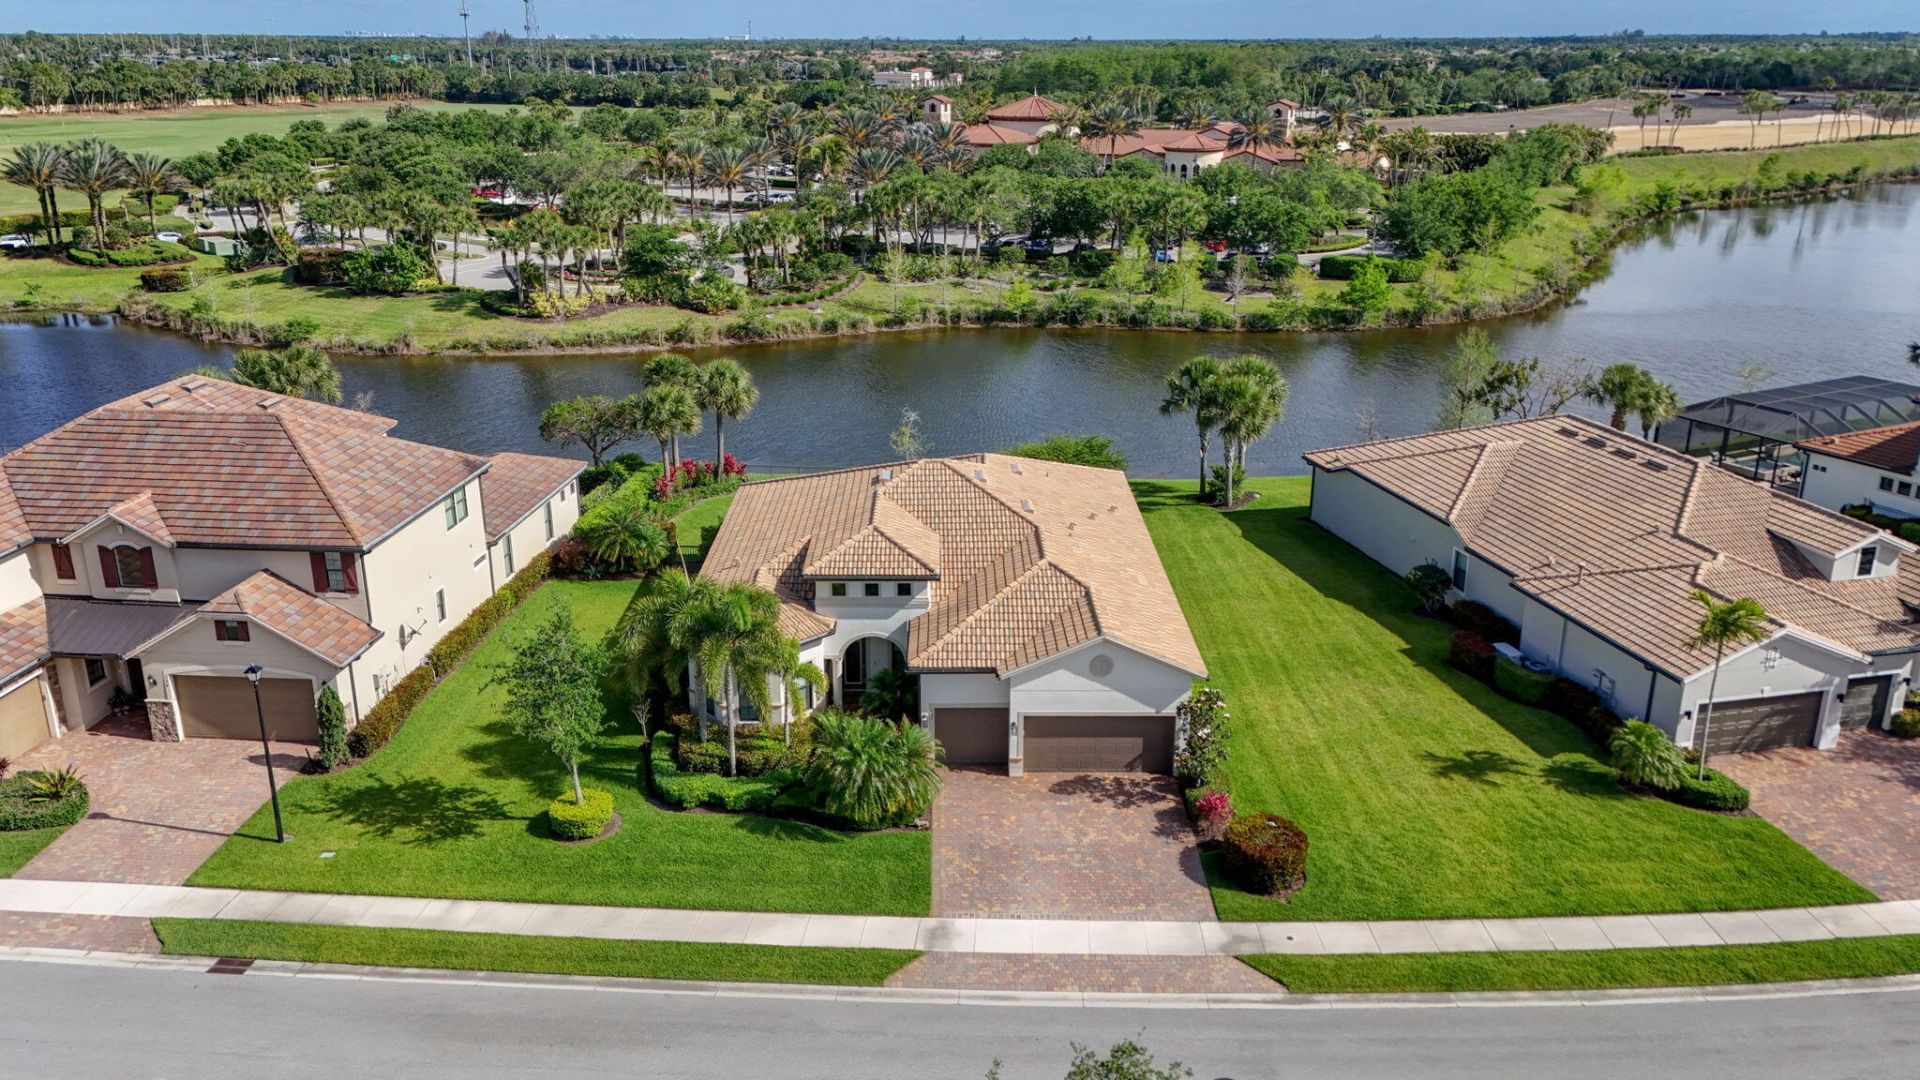
IMMEDIATELY AVAILABLE! This beautifully maintained 3 bedroom, 3 bathroom with a lake view is available for 7 months or more! Located within the sought-after Divosta built gated community of Sonoma Isles, known for its picturesque water views and exceptional lifestyle amenities it is perfectly situated on an oversized waterfront lot. This residence offers the ideal blend of comfort, functionality, and Florida living. This home has an open floor plan highlighted by a light-filled kitchen, impact windows, and thoughtfully designed living spaces that seamlessly connect to the outdoors. Enjoy peaceful lake views from your backyard, waterfront retreat, complete with a screened lanai and outdoor kitchen-perfect for entertaining family and friends year-round.
Property Features
Property Type: Rental - Single Family
Cooling: Central Air, Ceiling Fan(s), Electric
Fenced: Yes
Garage: 2 car attached
Heating: Central, Electric
Lot Size: 0.29 Acres
Roof Type: Barrel, Concrete, Tile
Stories: 1.0
Year Built: 2016
Amenities
Bar
Central Vacuum
Entrance Foyer
High Ceilings
Kitchen Island
Pantry
Walk-In Closet(s)
Bedroom Layout - Split
Built-in Barbecue
Barbecue
Outdoor Kitchen
Feature Descriptions
Appliances: Gas Water Heater, Gas Cooktop, Cooktop, Dryer, Disposal, Dishwasher, Gas Range, Ice Maker, Microwave, Oven, Refrigerator, Water Heater, Washer, Range, Freezer, Wine Refrigerator
Association Amenities: Park, Picnic Area, Cabana, Clubhouse, Fitness Center, Game Room, Management, Playground, Pool, Spa/Hot Tub, Tennis Court(s), Manager On Site, Community Room, Kitchen Facilities, Pickleball Court(s), Sidewalks, Street Lights, Security
Deposit Information: First, Last, Security, Exit Cleaning Fee, RentSpree, HOA application fee
Door Features: French Doors
Exterior: Stucco, CBS, Stone
Fencing: Back Yard, Fenced
Flooring: Ceramic Tile, Parquet, Tile, Vinyl, Wood
Furnished: Furnished
Hot Tub: Yes
Laundry: Gas Dryer Hookup, Inside, Laundry Room, Sink, Washer Hookup, Laundry Tub
Lot: Irregular Lot, Room for Pool, Sidewalks, Landscaped
Lot: Irregular Lot, Room for Pool, Sidewalks, Landscaped
Other Equipment: Call Listing Agent, Generator
Parcel#: 30424032030000230
Parking: Attached Garage, Attached, Golf Cart Parking, Covered, Driveway, Garage Door Opener, Garage
Parking Notes: Attached Garage, Attached, Golf Cart Parking, Covered
Patio/Porch: Patio - Covered, Patio - Screened, Patio
Pet Fee: 350
Pets Allowed: Yes, Breed Restrictions, Number Limit
Rental Term: Monthly (1 to 11 Months)
Restrictions: No Smoking, Parking - No Commercial Vehicles, Parking - No RV
Security: yes
Security: Building Security, Fire Sprinkler System, Smoke Detector(s), Security System, Gated - No Guard, Security
Sewer: Public Sewer
Spa: Yes
Spa: In Ground
Special View Info: Water, Lake
Sprinkler: Auto Sprinkler
SQFT Living: 2496
Tenant Pays: Cable TV, Electricity, Sewer, Water, Internet
Total Rooms: 15
Utilities: Electricity Available, Natural Gas Available, Sewer Available, Underground Utilities, Water Available
Utilities: Electricity Available, Natural Gas Available, Sewer Available, Underground Utilities, Water Available
Waterfront Features: None, Lake Front
Windows: Blinds, Storm Window(s)
Room Sizes
Living Room: 23.06 X 19.07 Level First
Dining Room: 14.1 X 13.01 Level First
Kitchen: 14 X 16 Level First
Primary Bedroom: 13.1 X 18.05 Level First
Bedroom 2: 13.07 X 13.01 Level First
Bedroom 3: 11.03 X 10.07 Level First
Den: 12.06 X 11.1 Level First
Dining Room: Level - First
Local Schools
High School: Jupiter
Middle School: Independence
Elementary School: Jerry Thomas
Listed By / Shown By
Listed By
Agency Name: Illustrated Properties
Agency Phone: 561-746-0008
Shown By
Agent Name: Comala Remogene
Agent Phone: Cell: (786) 284-2952
Agency Title: Realty 100



Privacy Policy / DMCA Notice / ADA Accessibility


This site is hosted, designed and copyright
© 1994 - 2026 by
Delta Media Group, Inc. -- Patent Pending --
532 Sonoma Isles Circle | MLS# B26078530
This property located at 532 Sonoma Isles Circle, Jupiter, FL 33478 is currently listed for rent with an asking price of $10,000 / Monthly (1 to 11 Months). Search Jupiter real estate on cremogene.realty100.com today.