ComalaRemogene

BEDS2
BATHS2 full
SQUARE FEET1,144
MLS#A4710869
STATUSActive
PROPERTY TYPEResidential - Condominium
SUBDIVISIONBAYSHORE ON THE LAKE
Property Description
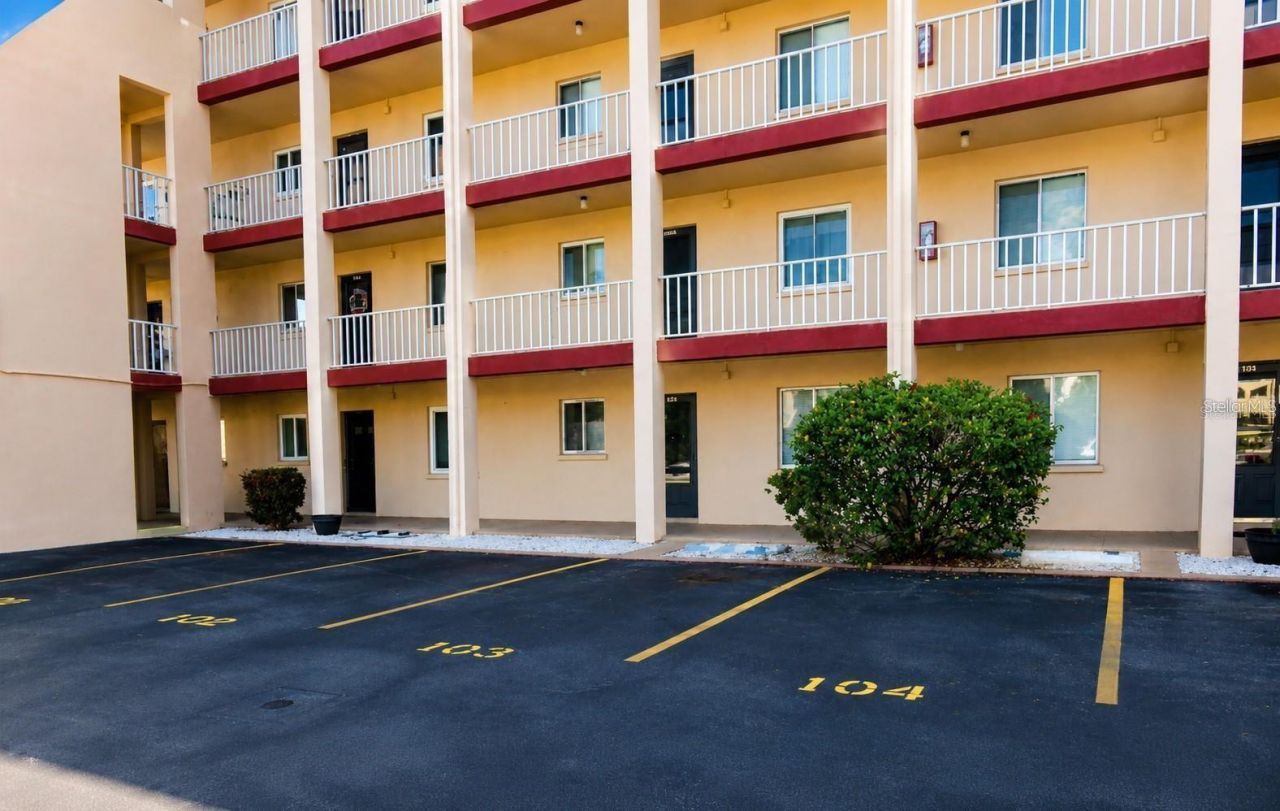
Affordable Florida living in Bayshore on the Lake! Offered at just $99,900, this spacious ground-floor 2-bedroom, 2-bath condominium features 1,144 square feet of comfortable living space in an established 55+ community in the heart of Bradenton. The open and functional floor plan offers generous living and dining areas, attractive laminate and tile flooring, and a screened patio perfect for relaxing and enjoying Florida's beautiful weather. Both the living room and primary bedroom feature upgraded heavy-duty sliding glass doors with built-in blinds for added privacy and convenience. Additional improvements include a newer HVAC system installed in 2020 and laminate flooring installed in 2022 as well as new range and refrigerator. The split-bedroom layout provides privacy, while ample closet space and assigned parking conveniently located near the front entrance make everyday living easy.Residents of Bayshore on the Lake enjoy a variety of amenities, including a heated community pool, spa, clubhouse, shuffleboard courts, outdoor grilling areas, and community laundry facilities. Conveniently located near shopping, dining, medical facilities, downtown Bradenton, the Riverwalk, and the beautiful Gulf beaches of Anna Maria Island. Whether you're looking for a full-time residence or an affordable seasonal retreat, this condominium offers an excellent opportunity to enjoy low-maintenance Florida living at an attractive price. Schedule your private showing today! Seller offering a $2,000 credit towards buyer buyer closing costs!
Property Features
Property Type: Residential - Condominium
Cooling: Central Air
Heating: Central, Electric
Roof Type: Membrane, Other
Stories: 4.0
Taxes: $719
Year Built: 1979
Amenities
Ceiling Fans(s)
Living Room/Dining Room Combo
Split Bedroom
Thermostat
Walk-In Closet(s)
Window Treatments
Outdoor Grill
Feature Descriptions
Appliances: Electric Water Heater, Microwave, Range, Refrigerator
Association Amenities: Cable TV, Clubhouse, Elevators, Laundry, Pool, Shuffleboard Court, Spa/Hot Tub
Community Features: Association Recreation - Owned, Buyer Approval Required, Clubhouse, Community Mailbox, Pool
Directions: From Cortez Rd W or Manatee Ave W, take 26th St W to 38th Ave W. Head east on 38th Ave W into Bayshore on the Lake. Continue to Heron Way and follow to 4111 Heron Way, Building E, Unit 103, located on the ground floor.
Exterior: Block, Stucco
Flood Zone Code: X
Flooring: Ceramic Tile, Laminate
Foundation: Slab
HOA Y/N: Yes
Home Warranty Y/N: No
Hot Tub: Yes
Listing Terms: Cash, Conventional
Lot: In County, Landscaped, Level, Paved, Private
Ownership: Fee Simple
Parking: Assigned, Guest
Parking Notes: Assigned, Guest
Patio/Porch: Rear Porch, Screened
Pets Allowed: No
Pool: In Ground, Gunite, Heated
Property Attached Y/N: No
Property Sub-Type: Condominium
Security: Smoke Detector(s)
Senior Community: Yes
Sewer: Public Sewer
Showing Instructions: Appointment Only, ShowingTime
Special Sale Provisions: None
Utilities: BB/HS Internet Available, Cable Connected, Public
Vegetation: Mature Landscaping, Trees/Landscaped
Water: Public
Water Access Y/N: No
Waterfront Features: Fishing Pier
Windows: Window Treatments
Zoning: PDR
Room Sizes
Great Room: 11x20
Kitchen: 6x8
Primary Bedroom: 12x14
Bedroom 2: 10x12
Balcony/Porch/Lanai: 7x25
Listed By / Shown By
Listed By
Agency Name: HARRY ROBBINS ASSOC INC
Agency Contact: 941-924-8346
Shown By
Agent Name: Comala Remogene
Agent Phone: Cell: (786) 284-2952
Agency Title: Realty 100

Estimate Your Payment
Estimated Payment
$ 298.80 per month $211.21 Principal & Interest $59.92 Property Tax $27.68 Homeowner's InsuranceChange Payment Information



Member Participants (and their affiliated licensees, if applicable) shall indicate on their websites that IDX information is provided exclusively for consumers’ personal non-commercial use, that it may not be used for any purpose other than to identify prospective properties consumers may be interested in purchasing, that the data is deemed reliable but is not guaranteed by MLS GRID, and that the use of the MLS GRID Data may be subject to an end user license agreement prescribed by the Member Participant’s applicable MLS if any and as amended from time to time. MLS GRID may, at its discretion, require use of other disclaimers as necessary to protect Member Participant, and/or their MLS from liability.
Based on information submitted to the MLS GRID. All data is obtained from various sources and may not have been verified by broker or MLS GRID. Supplied Open House Information is subject to change without notice. All information should be independently reviewed and verified for accuracy. Properties may or may not be listed by the office/agent presenting the information.
Privacy Policy / DMCA Notice / ADA Accessibility


This site is hosted, designed and copyright
© 1994 - 2026 by
Delta Media Group, Inc. -- Patent Pending --
4111 Heron Way , Unit E-103 | MLS# A4710869
This condo located at 4111 Heron Way , Unit E-103, Bradenton, FL 34205 is currently listed for sale with an asking price of $94,900. This property was built in 1979 and has 2 bedrooms and 2 full baths with 1144 sq. ft. Heron Way , Unit E-103 is located in the BAYSHORE ON THE LAKE subdivision. Search BAYSHORE ON THE LAKE real estate on cremogene.realty100.com today.