ComalaRemogene

BEDS3
BATHS2 full
SQUARE FEET1,868
MLS#C7529746
STATUSActive
PROPERTY TYPEResidential - Single Family
SUBDIVISIONPORT CHARLOTTE
Property Description
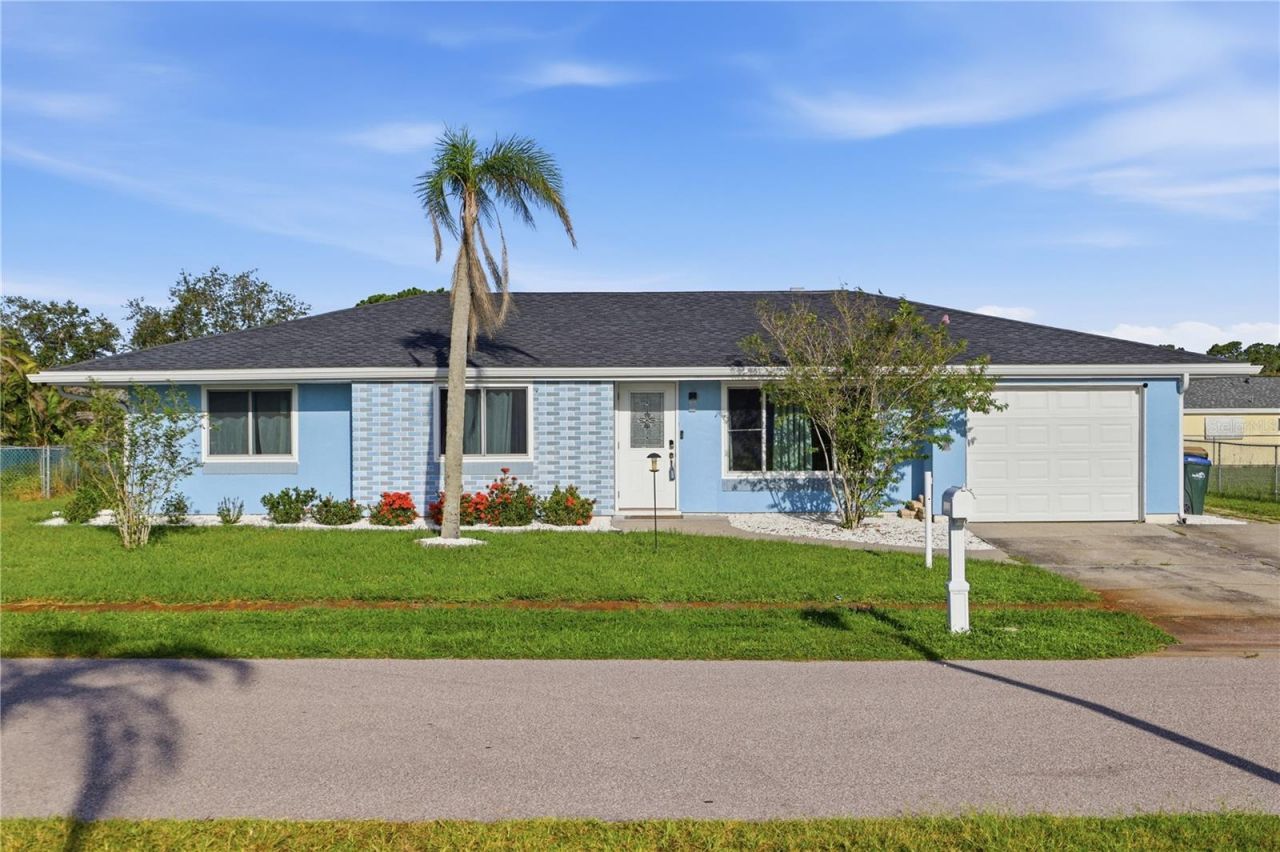
Welcome home to peace of mind and effortless Florida living in Jockey Club featuring a community pool and clubhouse. This sweet, stunning 3-bedroom, 2-bathroom remodeled home has great space with a total of 1,868 sq. ft. of pure comfort, but don't let the cozy vibe fool you. Completely remodeled from top to bottom, this home brings you a gourmet kitchen with loads of cabinets and oversized granite countertops great for gatherings. Serious storm-proof muscle with brand-new hurricane-proof windows, a new roof complete with ridge vents, a fresh sunroom TPO roof, new gutters, and reinforced soffits engineered to stay locked down when nature gets rowdy. Inside, it's all about high-efficiency luxury: stay ice-cold with a brand-new 16+ SEER A/C unit paired with 16 attic insulation, fresh new walls and insulation throughout (even in the garage!), updated appliances, a brand-new stacked washer and dryer, and plush new carpet in the bedrooms. Step into the bright, brand-new sunroom for your morning coffee before heading out-because when it comes to location, you've hit the jackpot. You're just a quick, easy drive to sun-kissed Gulf beaches, fabulous local shopping, and endless dining hotspots. Did I mention the updated main sewer line that was lined with epoxy and CIPP with 30 year warranty tied to the house regardless of owner. Ultra-efficient, and undeniably charming, this North Port gem is ready for you to move in and start living your best sunshine state life with some of the lowest HOA fees in Florida. Don't let this slice of Paradise pass you by.
Property Features
Property Type: Residential - Single Family
Cooling: Central Air, Humidity Control
Garage: 1 car attached
Heating: Heat Pump
Home Style: Bungalow, Traditional
Lot Size: 0.23 Acres
Roof Type: Shingle
Stories: 1.0
Taxes: $3,021
Year Built: 1978
Amenities
Ceiling Fans(s)
Open Floorplan
Primary Bedroom Main Floor
Stone Counters
Thermostat
Sliding Doors
Feature Descriptions
Additional Rooms: Florida Room, Formal Dining Room Separate, Formal Living Room Separate, Inside Utility, Storage Rooms
Appliances: Dishwasher, Electric Water Heater, Microwave, Range, Refrigerator
Community Features: Deed Restrictions, Golf Carts OK, Street Lights
Directions: North Port blvd to Appomattox to Nekoosa to Montclair to Lullaby
Exterior: Brick, Metal Frame, Stucco, Vinyl Siding, Frame
Flood Zone Code: X
Flooring: Carpet, Ceramic Tile, Concrete, Laminate
Foundation: Slab
Garage Dimensions: 12x24
Home Warranty Y/N: No
Listing Terms: Cash, Conventional, FHA, VA Loan
Lot: City Limits, Near Golf Course, Near Public Transit, Oversized Lot, Sidewalk, Paved
Lot Dimensions: 0.23
Ownership: Fee Simple
Parking: Driveway, Garage Door Opener, On Street
Parking Notes: Driveway, Garage Door Opener, On Street
Patio/Porch: Enclosed, Rear Porch, Screened
Pets Allowed: Yes
Property Attached Y/N: No
Property Sub-Type: Single Family Residence
Sewer: Public Sewer
Showing Instructions: Supra Lock Box, ShowingTime
Special Sale Provisions: None
Utilities: BB/HS Internet Available, Cable Available, Electricity Available, Electricity Connected, Public, Sewer Available, Sewer Connected, Water Available
Water: Public
Water Access Y/N: No
Zoning: RSF2
Room Sizes
Living Room: 15x15
Dining Room: 10x12
Kitchen: 12x14
Family Room: 14x14
Primary Bedroom: 14x12
Primary Bathroom: 8x10
Bedroom 1: 12x12
Bedroom 2: 10x12
Bathroom 1: 8x8
Local Schools
High School: North Port High
Middle School: Heron Creek Middle
Elementary School: Glenallen Elementary
Listed By / Shown By
Listed By
Agency Name: COLDWELL BANKER SUNSTAR REALTY
Agency Contact: 941-627-3321
Shown By
Agent Name: Comala Remogene
Agent Phone: Cell: (786) 284-2952
Agency Title: Realty 100

Estimate Your Payment
Estimated Payment
$ 969.16 per month $634.29 Principal & Interest $251.75 Property Tax $83.13 Homeowner's InsuranceChange Payment Information



Member Participants (and their affiliated licensees, if applicable) shall indicate on their websites that IDX information is provided exclusively for consumers’ personal non-commercial use, that it may not be used for any purpose other than to identify prospective properties consumers may be interested in purchasing, that the data is deemed reliable but is not guaranteed by MLS GRID, and that the use of the MLS GRID Data may be subject to an end user license agreement prescribed by the Member Participant’s applicable MLS if any and as amended from time to time. MLS GRID may, at its discretion, require use of other disclaimers as necessary to protect Member Participant, and/or their MLS from liability.
Based on information submitted to the MLS GRID. All data is obtained from various sources and may not have been verified by broker or MLS GRID. Supplied Open House Information is subject to change without notice. All information should be independently reviewed and verified for accuracy. Properties may or may not be listed by the office/agent presenting the information.
Privacy Policy / DMCA Notice / ADA Accessibility


This site is hosted, designed and copyright
© 1994 - 2026 by
Delta Media Group, Inc. -- Patent Pending --
3634 Lullaby Road | MLS# C7529746
This single family home located at 3634 Lullaby Road, North Port, FL 34287 is currently listed for sale with an asking price of $285,000. This property was built in 1978 and has 3 bedrooms and 2 full baths with 1868 sq. ft. Lullaby Road is located in the PORT CHARLOTTE subdivision. Search PORT CHARLOTTE real estate on cremogene.realty100.com today.