ComalaRemogene

BEDS5
BATHS4 full
SQUARE FEET4,084
MLS#B26088359
STATUSActive
PROPERTY TYPEResidential - Single Family
SUBDIVISIONORANGE POINT TR B
Property Description
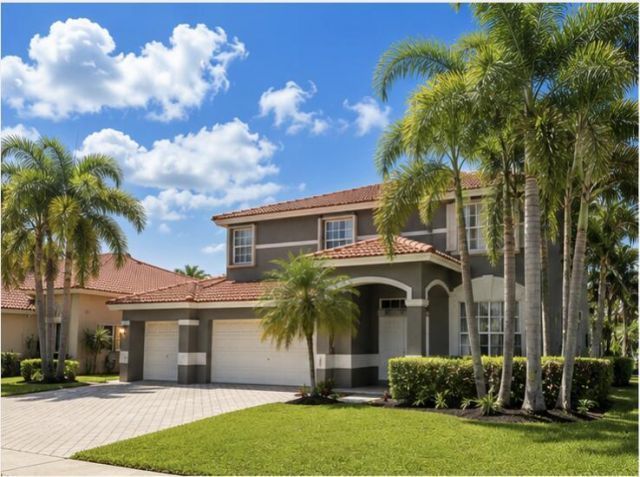
SHOWINGS BEGIN AT THE BROKER OPEN. Expansive lake views, a heated pool, and space to make it your own-discover the possibilities in Grand Isles, one of Wellington's best-kept secrets. With 5 bedrooms, 4 full baths, and 3,140 square feet of living space, this lakefront home offers one of the community's largest floor plans and an inviting opportunity to create the home you've envisioned. The standout feature awaits upstairs: a spacious primary suite opening onto a balcony that stretches nearly the entire length of the home. Overlooking the lake, it's a beautiful setting for morning coffee, a quiet evening, or taking in the sunset. Downstairs, the heated, screened pool sits beneath a dramatic two-story enclosure with open water views. Whether you're entertaining, enjoying a weekend swim, or unwinding poolside, the setting makes everyday living feel like a getaway. Concrete block construction, formal living and dining rooms, a separate family room, and generously sized bedrooms provide a versatile foundation. Well-maintained travertine flooring downstairs and coordinating wood-plank flooring upstairs offer a cohesive look throughout. The kitchen features granite countertops and stainless steel appliances, making it functional today with room for your personal updates over time. The seller has also added recessed ceiling lighting downstairs and in the bedrooms, replaced bathroom lighting with LED fixtures, and installed built-in ceiling speakers downstairs, in the primary bedroom, and in one additional bedroom. Existing speaker wiring provides a convenient starting point for your audio and entertainment setup. There's room here to update at your own pace and direct your renovation budget toward the kitchen, baths, and finishes that matter most to you. Four full bathrooms add flexibility for everyday routines and overnight guests, while the spacious layout offers options for a home office, hobbies, or additional gathering space. Grand Isles pairs an established Wellington setting with 24-hour guard-gated entry, tree-lined streets, and community lakes. For buyers prioritizing space, location, and the opportunity to personalize, this home deserves a closer look. Zoned for Panther Run Elementary, Polo Park Middle, and Wellington Community High School, the home is also convenient to Wellington's parks, recreation facilities, shopping, dining, and medical centers. Enjoy seasonal world-class equestrian competition, concerts and community events at the Wellington Amphitheater, and nearby shopping at The Mall at Wellington Green. Palm Beach International Airport, downtown West Palm Beach, and area beaches are within driving reach. Priced to reflect its condition and opportunity for updates, this home combines a desirable lakefront setting with features that are already in place: generous square footage, four full baths, a heated pool, and an expansive upstairs balcony. The concrete tile roof is original; the seller reports that it is in good condition and has never leaked. Bring your vision and explore the potential. Sold as-is. The home is owner occupied and in the process of packing, so items have been removed from pictures and some counters to show the look and feel of an empty house.
Property Features
Property Type: Residential - Single Family
Cooling: Central Air, Ceiling Fan(s)
Fenced: Yes
Garage: 3 car attached
Heating: Central
Home Style: Mediterranean
Lot Size: 0.19 Acres
Roof Type: Tile
Stories: 2.0
Taxes: $12,932
Year Built: 1999
Amenities
Built-in Features
Kitchen Island
Pantry
Vaulted Ceiling(s)
Walk-In Closet(s)
Balcony
Feature Descriptions
Appliances: Electric Water Heater, Cooktop, Dryer, Disposal, Dishwasher, Ice Maker, Microwave, Oven, Refrigerator, Water Heater, Washer, Electric Cooktop, Range
Association: Grand Isles HOA
Association Amenities: Basketball Court, Clubhouse, Fitness Center, Jogging Path, Playground, Pool, Tennis Court(s), Community Room, Heated Pool, Maintained Community, Sidewalks, Street Lights, Security
Association Fee Includes: Cable TV, Maintenance Grounds, Common Areas, Reserve Funds, Recreation Facility
Balcony: Balcony - Screened
Days on Site: 2
Exterior: Stucco, CBS
Fencing: Fenced
Flooring: Tile, Wood
Furnished: Unfurnished
HOA Fee: $250/ Monthly
Laundry: Laundry Room, Main Level, Sink
Parcel#: 73414423090001350
Parking: Driveway, Garage, Attached Garage, Attached
Parking Notes: Driveway, Garage, Attached Garage, Attached
Patio/Porch: Patio - Screened, Porch - Open, Deck, Patio, Porch
Pets Allowed: Yes, Number Limit
Pool: Fenced, In Ground, Screen Enclosure, Concrete, Private
Restrictions: Buyer Approval Required, Parking - No Boat, Parking - No RV
Security: Carbon Monoxide Detector(s), Security Guard, Smoke Detector(s), Security Patrol, Security Gate
Sewer: Public Sewer
Special View Info: Water, Lake
SQFT Living: 3140
Structure Type: House
Swimming Pool: Yes
Total Rooms: 9
Utilities: Cable Connected, Electricity Available, Phone Available, Sewer Connected, Water Available
Utilities: Cable Connected, Electricity Available, Phone Available, Sewer Connected, Water Available
Water: Public
Waterfront Features: Lake Front
Room Sizes
Kitchen: 13 X 14 Level Main
Living Room: 18 X 19 Level Main
Primary Bedroom: 18 X 22 Level Main
Dining Room: 10 X 13 Level Main
Family Room: 17 X 25 Level Main
Bedroom 2: 11 X 11 Level Main
Bedroom 3: 11 X 12 Level Main
Bedroom 4: 11 X 13 Level Main
Bedroom 5: 9 X 12 Level Main
Local Schools
High School: Palm Beach Central
Middle School: Polo Park
Elementary School: Panther Run (Palm Beach)
Listed By / Shown By
Listed By
Agency Name: United Realty Group, Inc
Agency Phone: 561-469-8706
Shown By
Agent Name: Comala Remogene
Agent Phone: Cell: (786) 284-2952
Agency Title: Realty 100

Estimate Your Payment
Estimated Payment
$ 3,088.94 per month $1,778.23 Principal & Interest $1,077.67 Property Tax $233.04 Homeowner's InsuranceChange Payment Information


Privacy Policy / DMCA Notice / ADA Accessibility


This site is hosted, designed and copyright
© 1994 - 2026 by
Delta Media Group, Inc. -- Patent Pending --
3530 Moon Bay Circle | MLS# B26088359
This single family home located at 3530 Moon Bay Circle, Wellington, FL 33414 is currently listed for sale with an asking price of $799,000. This property was built in 1999 and has 5 bedrooms and 4 full baths with 4084 sq. ft. Moon Bay Circle is located in the ORANGE POINT TR B subdivision. Search ORANGE POINT TR B real estate on cremogene.realty100.com today.