ComalaRemogene

BEDS3
BATHS2 full 1 partial
SQUARE FEET1,673
MLS#TB8557880
STATUSActive
PROPERTY TYPERental - Townhouse
SUBDIVISIONTHE DISTRICT
Property Description
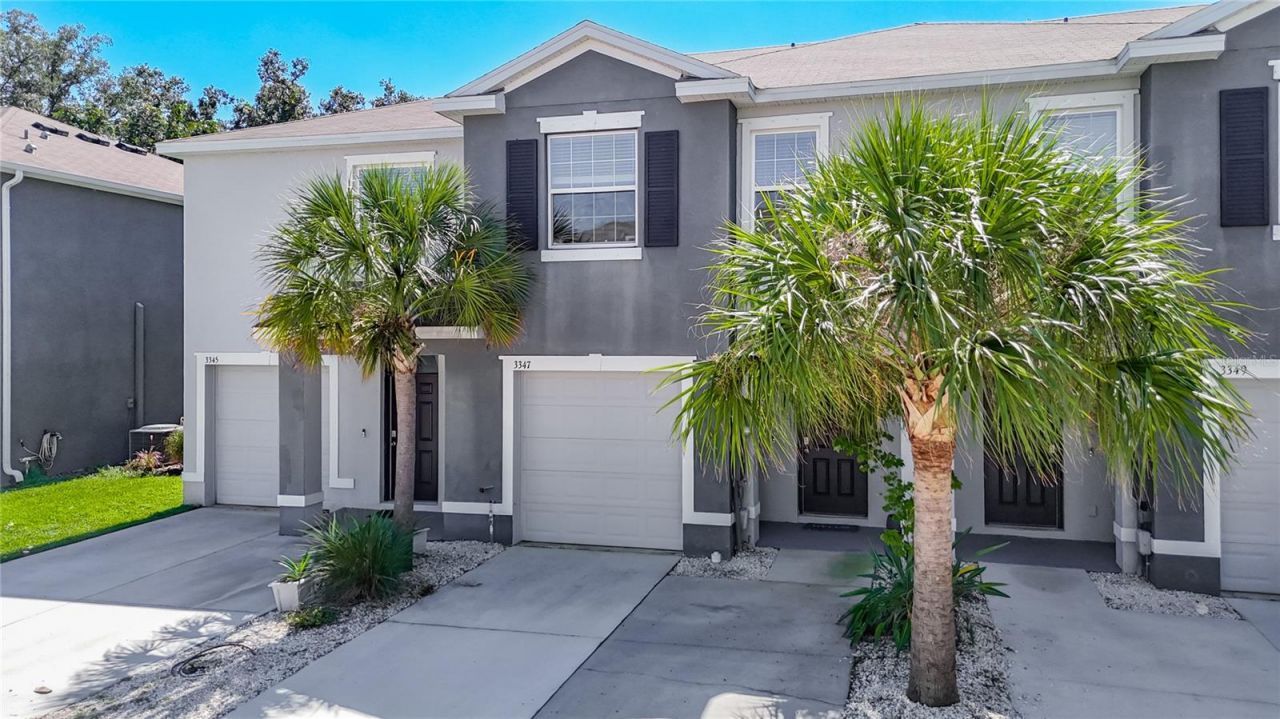
Welcome home! Convenience, convenience, convenience! Everything is a stones throw away. The new Valrico Whole Foods is only 2 miles away, a Publix Supermarket is a half mile away, and the commute to Interstate 75 and Selmon Expressway 5 miles away. The District community of townhomes features all concrete block construction, GRANITE countertops in the kitchen, ceramic tile flooring on the main floor. This unit provides a serene and private screened patio for quiet morning coffee, evening nightcaps or a quaint reading nook. Open the glass sliders to enjoy 'Florida life by extending the living space inside to outside screened patio. Entertaining is well suited here. The large open floor plan and huge 4- seat island with kitchen and dining combo make sharing meals and conversations simple and enjoyable. The kitchen is adorned with stainless steel appliances, mounted microwave, dishwasher and side-by-side refrigerator. This home offers so much including SECOND FLOOR LAUNDRY room with front loading washer and dryer. The second floor Master bedroom and en suite meets your wish for more space. The second and third bedroom extend comfort your guests. The home has a powder room downstairs and under stair storage. AND an attached ONE-CAR GARAGE and large parking pad that could fit multiple cars. Tour today! Move-in right away!
Property Features
Property Type: Rental - Townhouse
Cooling: Central Air
Garage: 1 car attached
Heating: Central, Heat Pump
Lot Size: 0.04 Acres
Year Built: 2021
Amenities
Open Floorplan
Window Treatments
Feature Descriptions
Appliances: Dishwasher, Disposal, Dryer, Electric Water Heater, Microwave, Range, Refrigerator, Washer
Association Amenities: Gated
Builder: D.R. HORTON
Community Features: Sidewalks, Street Lights
Days on Site: 2
Directions: Bloomingdale Ave to Pleasant Willow Ct
Flood Zone Code: x
Flooring: Carpet, Ceramic Tile
Garage Dimensions: 11x20
HOA Y/N: Yes
Home Warranty Y/N: No
Lease Terms: Twelve Months
Lot Dimensions: 0.04
Model: Glen
Other Equipment: Irrigation Equipment
Parking: Driveway, Garage Door Opener, Parking Pad
Parking Notes: Driveway, Garage Door Opener, Parking Pad
Patio/Porch: Enclosed, Patio
Pets Allowed: No
Property Attached Y/N: No
Property Sub-Type: Townhouse
Sewer: Public Sewer
Showing Instructions: Supra Lock Box, Appointment Only, Gate Code Required, Lock Box Electronic-CBS Code Required, ShowingTime
Utilities: Public, Underground Utilities
Water: Public
Water Access Y/N: No
Windows: Blinds
Room Sizes
Kitchen: 8x10
Dining Room: 11x10
Balcony/Porch/Lanai: 19x8
Great Room: 15x14
Primary Bedroom: 15x11
Bedroom 2: 11x11
Bedroom 3: 11x10
Local Schools
High School: Bloomingdale-HB
Middle School: Burns-HB
Elementary School: Brooker-HB
Listed By / Shown By
Listed By
Agency Name: FIRESIDE REAL ESTATE
Agency Contact: 813-702-1102
Shown By
Agent Name: Comala Remogene
Agent Phone: Cell: (786) 284-2952
Agency Title: Realty 100




Member Participants (and their affiliated licensees, if applicable) shall indicate on their websites that IDX information is provided exclusively for consumers’ personal non-commercial use, that it may not be used for any purpose other than to identify prospective properties consumers may be interested in purchasing, that the data is deemed reliable but is not guaranteed by MLS GRID, and that the use of the MLS GRID Data may be subject to an end user license agreement prescribed by the Member Participant’s applicable MLS if any and as amended from time to time. MLS GRID may, at its discretion, require use of other disclaimers as necessary to protect Member Participant, and/or their MLS from liability.
Based on information submitted to the MLS GRID. All data is obtained from various sources and may not have been verified by broker or MLS GRID. Supplied Open House Information is subject to change without notice. All information should be independently reviewed and verified for accuracy. Properties may or may not be listed by the office/agent presenting the information.
Privacy Policy / DMCA Notice / ADA Accessibility


This site is hosted, designed and copyright
© 1994 - 2026 by
Delta Media Group, Inc. -- Patent Pending --
3347 Pleasant Willow Court | MLS# TB8557880
This property located at 3347 Pleasant Willow Court , Brandon, FL 33511 is currently listed for rent with an asking price of $2,600 / Monthly. Search Brandon real estate on cremogene.realty100.com today.