ComalaRemogene

BEDS6
BATHS4 full
SQUARE FEET3,916
MLS#O6455533
STATUSActive
PROPERTY TYPERental - Single Family
SUBDIVISIONBUTLER BAY
Property Description
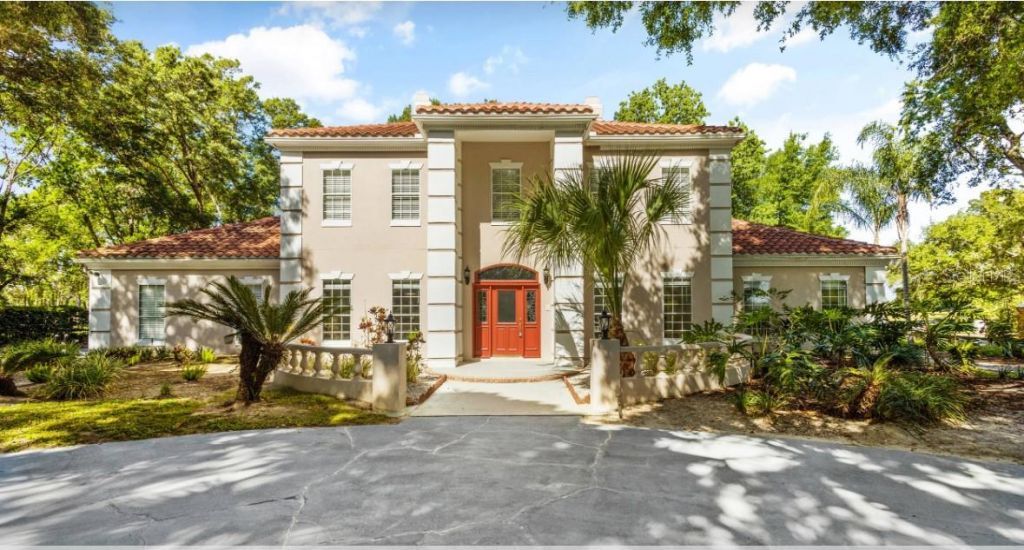
WELCOME HOME TO TO THIS SPACIOUS, BEAUTIFUL 2 STOREY HOME IN ONE OF ORLANDO'S MOST SOUGHT AFTER COMMUNITIES, THE WINDERMERE CLUB'.THIS HOME SITS ON OVER AN ACRE OF PROPERTY AND IS SURROUNDED BY FLORIDA'S GORGEOUS NATURAL LANDSCAPE. PRIVACY, PRIVACY PRIVACY IN THIS BEAUTIFUL HOME. FROM THE MOMENT YOU ARRIVE HOME, YOU WILL BE GREETED BY THE EXPANSIVE DRIVEWAY AND THE GRANDUR OF THIS CUSTOM HOME'S ELEVATION. ENTERING HOME TO AN OPEN FOYER, YOU'LL BE GREETED BY AN IMPRESSIVE SPIRAL STAIRCASE, FORMAL DINING ROOM AND A PASS THROUGH FIREPLACE. THE GORGEOUS KITCHEN IS TOTALLY RENOVATED AND A CHEF'S DREAM. ENTERTAINING YOUR FAMILY AND FRIENDS IS A MUST. THE KITCHEN FEATURES NEW APPLIANCES, 42' SOLID WOOD CABINETS, AN ISLAND, COZY FIREPLACE AND 3 SETS OF FRENCH DOORS LEADING TO THE SCREENED POOL AND SPA AREA. THE DOWNSTAIRS MASTER BEDROOM RETREAT HAS TILED FLOORS AND HIS AND HER CLOSETS. TO COMPLETE THE EXPANSIVE DOWNSTAIRS LIVING AREA THERE IS ANOTHER BEDROOM, LAUNDRY ROOM, AND BONUS ROOM WHICH CAN EAISLY BE USED AS A WORKOUT ROOM, CRAFT'S OR OFFICE. UPSTAIRS YOU WILL FIND FOUR OVERSIZED BEDROOMS WITH LARGE WALK IN CLOSETS, AND JACK AND JILL BATHROOMS. THIS HOME OFFERS A BEAUTIFUL BALCONY VIEW OF YOUR PROPERTY OFF TWO OF THE BEDROOMS, AND A SPIRAL STAIRCASE LEADING TO THE POOL AREA WHERE YOU'LL ENJOY A BEAUTIFUL REFINISHED POOL AND SPA. ENTERTAIN FAMILY AND FRIENDS OUTDOORS WITH THE GORGEOUS OUTDOOR KITCHEN IN THE POOL AREA. THIS HOME ALSO FEATURES A WHOLE HOME GENERATOR WITH 2 BACK UP WELLS, AND A WATER FILTRATION SYSTEM.CALL US TODAY TO SCHEDULE YOUR SHOWING. DON'T MISS THE OPPORTUNITY TO MAKE THIS HOME YOURS.
Property Features
Property Type: Rental - Single Family
Cooling: Central Air
Heating: Central, Electric
Lot Size: 1.04 Acres
Stories: 2.0
Year Built: 1989
Amenities
Ceiling Fans(s)
Living Room/Dining Room Combo
Open Floorplan
Primary Bedroom Main Floor
Solid Surface Counters
Solid Wood Cabinets
Stone Counters
Thermostat
Walk-In Closet(s)
Feature Descriptions
Additional Rooms: Breakfast Room Separate, Den/Library/Office, Formal Dining Room Separate, Formal Living Room Separate, Inside Utility
Appliances: Built-In Oven, Cooktop, Dishwasher, Disposal, Dryer, Microwave, Refrigerator, Washer
Directions: FROM MAIN ST (MAGUIRE RD) HEAD WEST ON PARK AVE TO THE ENTERANCE ON YOUR RIGHT TO WINDERMERE CLUB. TURN IN ON BUTLER BAY DR. N AND THE HOME WILL BE ON YOUR LEFT. THIS HOME WILL SHOW IN YOUR GPS.
Fireplace: Free Standing, Living Room, Wood Burning
Flood Zone Code: X
Flooring: Ceramic Tile, Luxury Vinyl, Marble, Tile, Wood
HOA Y/N: Yes
Home Warranty Y/N: No
Lease Terms: Twelve Months
Lot: Irregular Lot, Landscaped, Oversized Lot, Paved
Lot Dimensions: 1.04
Number of Pets: 1
Other Equipment: Irrigation Equipment
Parking: Circular Driveway, Driveway, Garage Door Opener
Parking Notes: Circular Driveway, Driveway, Garage Door Opener
Patio/Porch: Patio, Screened
Pets Allowed: Breed Restrictions, Dogs OK
Pets Restrictions: NO AGGRESSIVE BREEDS.
Pets Size: Small (16-35 Lbs.)
Pets Weight (Max): 35
Pool: In Ground, Screen Enclosure
Property Attached Y/N: No
Property Sub-Type: Single Family Residence
Security: Smoke Detector(s)
Sewer: Septic Tank
Showing Instructions: Call Listing Agent 2,Call Before Showing, Call Listing Agent, Lockbox
Swimming Pool: Yes
Utilities: BB/HS Internet Available, Cable Connected, Electricity Connected, Underground Utilities
Water: Public
Water Access Y/N: No
Windows: Blinds, Double Pane Windows
Room Sizes
Family Room: 14x27
Kitchen: 14x14
Living Room: 17x20
Primary Bedroom: 18x18
Dining Room: 14x16
Bedroom 2: 13x18
Bedroom 3: 13x18
Bedroom 4: 15x16
Bedroom 5: 13x15
Listed By / Shown By
Listed By
Agency Name: JC FLORIDA REALTY LLC
Agency Contact: 407-257-8265
Shown By
Agent Name: Comala Remogene
Agent Phone: Cell: (786) 284-2952
Agency Title: Realty 100




Member Participants (and their affiliated licensees, if applicable) shall indicate on their websites that IDX information is provided exclusively for consumers’ personal non-commercial use, that it may not be used for any purpose other than to identify prospective properties consumers may be interested in purchasing, that the data is deemed reliable but is not guaranteed by MLS GRID, and that the use of the MLS GRID Data may be subject to an end user license agreement prescribed by the Member Participant’s applicable MLS if any and as amended from time to time. MLS GRID may, at its discretion, require use of other disclaimers as necessary to protect Member Participant, and/or their MLS from liability.
Based on information submitted to the MLS GRID. All data is obtained from various sources and may not have been verified by broker or MLS GRID. Supplied Open House Information is subject to change without notice. All information should be independently reviewed and verified for accuracy. Properties may or may not be listed by the office/agent presenting the information.
Privacy Policy / DMCA Notice / ADA Accessibility


This site is hosted, designed and copyright
© 1994 - 2026 by
Delta Media Group, Inc. -- Patent Pending --
3302 Butler Bay Drive N | MLS# O6455533
This property located at 3302 Butler Bay Drive N, Windermere, FL 34786 is currently listed for rent with an asking price of $6,900 / Monthly. Search Windermere real estate on cremogene.realty100.com today.