ComalaRemogene

BEDS4
BATHS3 full
SQUARE FEET3,853
MLS#TB8510971
STATUSActive
PROPERTY TYPEResidential - Single Family
SUBDIVISIONSORRENTO SHORES
Property Description
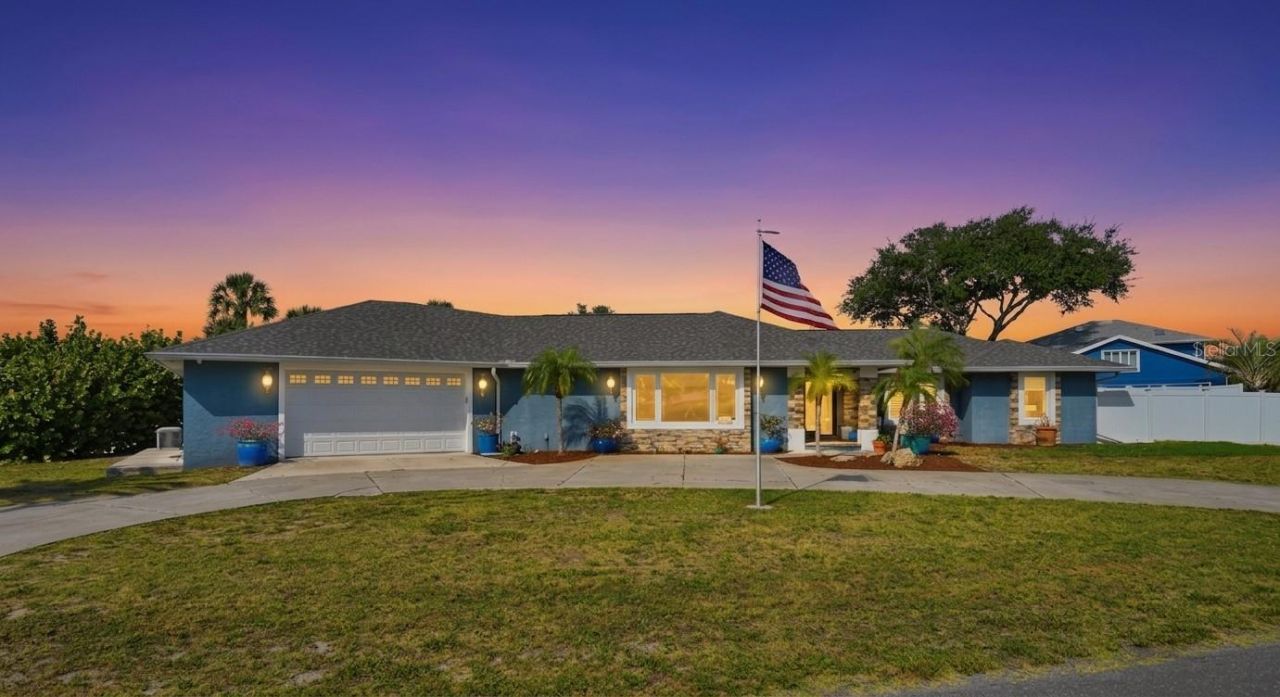
Rare Gulf-access waterfront opportunity in desirable Sorrento Shores in Osprey. This spacious residence is set on a generous 0.54-acre waterfront lot with a private dock, screened pool, outdoor kitchen/grill area, paver patio, mature landscaping, and peaceful canal views. The home offers 3 bedrooms, 3 full baths, 3,853 sq ft, and a large flex room currently used as a studio with possible 4th bedroom potential. The open ranch-style layout includes comfortable living, dining, and entertaining spaces filled with natural light. The updated kitchen and bar area feature Viking Professional double ovens, a Viking Professional gas stove, Sub-Zero refrigerator, newer dishwasher, and microwave. Additional spaces include a private office with built-in cabinetry, large flex room, and an air-conditioned tackle/hobby/storage room with an additional Sub-Zero refrigerator. Major system updates noted by seller include a newer roof, full-house generator, impact windows and doors, two AC systems, new central vacuum system, tankless water heater, fireplace, and propane service for the grill, stove, dryer, fireplace, tankless water heater, and full house generator. Located near Casey Key, Nokomis Beach, Venice, Sarasota, marinas, dining, shopping, golf, parks, and coastal amenities. Property is being sold As-Is with right to inspect. Seller exclusions include seller's personal property, all potted plants, and the backyard swing.
Property Features
Property Type: Residential - Single Family
Cooling: Central Air, Humidity Control
Fenced: Yes
Garage: 2 car attached
Heating: Central, Electric, Exhaust Fan, Propane
Home Style: Florida
Lot Size: 0.54 Acres
Roof Type: Concrete
Stories: 1.0
Taxes: $8,819
Year Built: 1981
Amenities
Built-in Features
Ceiling Fans(s)
Central Vaccum
Crown Molding
Kitchen/Family Room Combo
Living Room/Dining Room Combo
Open Floorplan
Solid Surface Counters
Solid Wood Cabinets
Split Bedroom
Thermostat
Walk-In Closet(s)
Wet Bar
Window Treatments
French Doors
Lighting
Outdoor Grill
Outdoor Kitchen
Rain Gutters
Feature Descriptions
Additional Rooms: Breakfast Room Separate, Den/Library/Office, Family Room, Great Room, Inside Utility, Storage Rooms
Appliances: Bar Fridge, Built-In Oven, Convection Oven, Cooktop, Dishwasher, Disposal, Dryer, Exhaust Fan, Freezer, Gas Water Heater, Ice Maker, Kitchen Reverse Osmosis System, Microwave, Range, Range Hood, Refrigerator, Tankless Water Heater, Washer
Directions: Drive in Sorrento tutrn to Shores in Osprey, FL
Exterior: Block, Stone, Stucco
Fencing: Fenced
Fireplace: Family Room, Gas
Fireplace Y/N: Yes
Flood Zone Code: AE
Flooring: Hardwood, Laminate, Tile
Foundation: Slab, Stilt/On Piling
Frontage Canal Brackish: 50
Frontage Canal Salt: 50
HOA Fee: 175/ Annually
HOA Y/N: Yes
Home Warranty Y/N: No
Lot: Cleared, Corner Lot, Flood Insurance Required, In County, Oversized Lot, Paved
Lot Dimensions: 0.54
Number of Septics: 1
Number of Wells: 1
Other Structures: Outdoor Kitchen, Workshop
Ownership: Fee Simple
Parking: Boat, Circular Driveway
Parking Notes: Boat, Circular Driveway
Patio/Porch: Covered, Screened, Side Porch
Pets Allowed: Yes
Pool: Gunite, In Ground
Property Attached Y/N: No
Property Sub-Type: Single Family Residence
Security: Secured Garage/Parking, Smoke Detector(s)
Sewer: Septic Tank
Showing Instructions: Call Before Showing, Call Owner, Call Tenant
Special Sale Provisions: None
Special View Info: Water
Swimming Pool: Yes
Utilities: Public
Water: Public
Water Access: Canal - Brackish, Marina
Water Access Y/N: Yes
Waterfront Features: Canal - Brackish, No Wake Zone, Riprap
Water View: Canal
Windows: Blinds, Insulated Windows
Zoning: RSF1
Room Sizes
Bathroom 2: 7x8
Bathroom 1: 8x8
Bedroom 3: 11x12
Bedroom 2: 18x21
Bedroom 1: 12x14
Kitchen: 15x17
Living Room: 15x30
Primary Bedroom: 12x16
Local Schools
High School: Venice Senior High
Middle School: Laurel Nokomis Middle
Elementary School: Laurel Nokomis Elementary
Listed By / Shown By
Listed By
Agency Name: HOMECOIN.COM
Agency Contact: 888-400-2513
Shown By
Agent Name: Comala Remogene
Agent Phone: Cell: (786) 284-2952
Agency Title: Realty 100

Estimate Your Payment
Estimated Payment
$ 4,885.83 per month $3,669.96 Principal & Interest $734.92 Property Tax $480.96 Homeowner's InsuranceChange Payment Information



Member Participants (and their affiliated licensees, if applicable) shall indicate on their websites that IDX information is provided exclusively for consumers’ personal non-commercial use, that it may not be used for any purpose other than to identify prospective properties consumers may be interested in purchasing, that the data is deemed reliable but is not guaranteed by MLS GRID, and that the use of the MLS GRID Data may be subject to an end user license agreement prescribed by the Member Participant’s applicable MLS if any and as amended from time to time. MLS GRID may, at its discretion, require use of other disclaimers as necessary to protect Member Participant, and/or their MLS from liability.
Based on information submitted to the MLS GRID. All data is obtained from various sources and may not have been verified by broker or MLS GRID. Supplied Open House Information is subject to change without notice. All information should be independently reviewed and verified for accuracy. Properties may or may not be listed by the office/agent presenting the information.
Privacy Policy / DMCA Notice / ADA Accessibility


This site is hosted, designed and copyright
© 1994 - 2026 by
Delta Media Group, Inc. -- Patent Pending --
314 S Shore Drive | MLS# TB8510971
This single family home located at 314 S Shore Drive, Osprey, FL 34229 is currently listed for sale with an asking price of $1,649,000. This property was built in 1981 and has 4 bedrooms and 3 full baths with 3853 sq. ft. S Shore Drive is located in the SORRENTO SHORES subdivision. Search SORRENTO SHORES real estate on cremogene.realty100.com today.