ComalaRemogene

BEDS3
BATHS2 full
SQUARE FEET1,785
MLS#OM734890
STATUSActive
PROPERTY TYPEResidential - Single Family
SUBDIVISIONCITRUS SPGS
Property Description
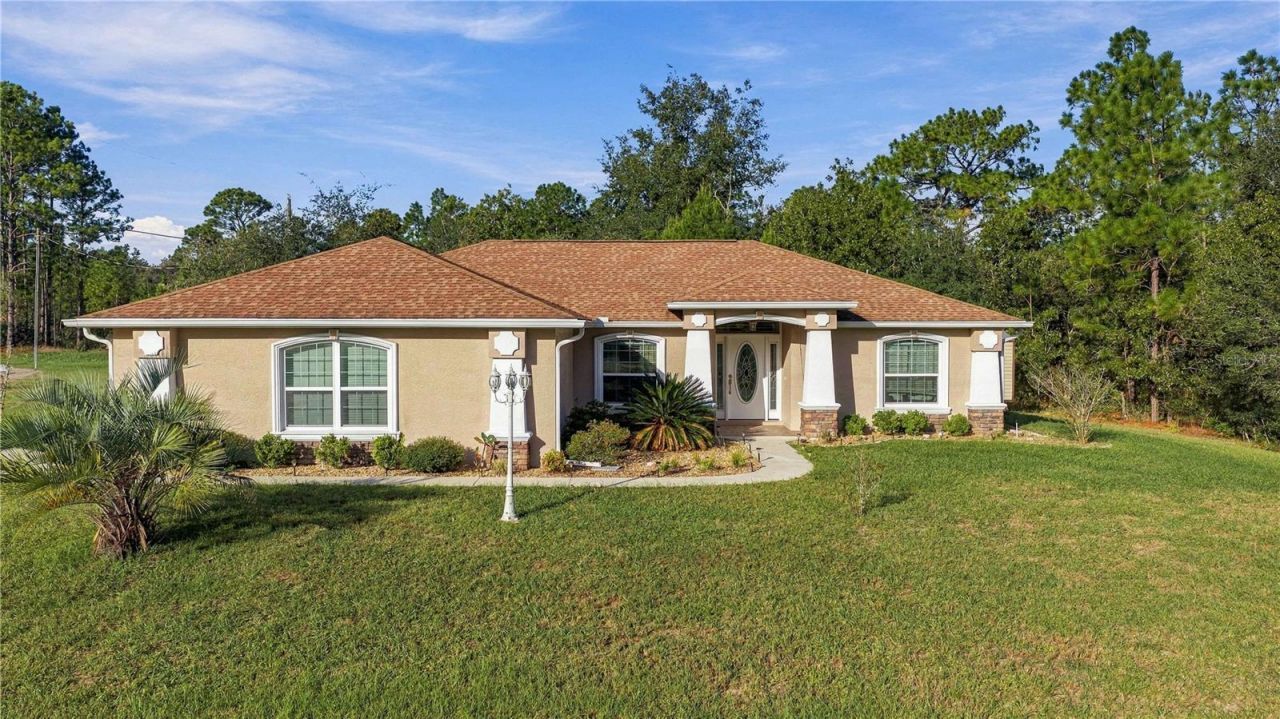
Welcome home to this beautifully maintained corner lot property, ready for its new owner! Featuring a desirable split floor plan, this home offers a functional layout with comfortable living spaces. Enjoy relaxing or entertaining year round on the screened in patio, or step into the fenced backyard, where additional paver patio space and a cozy fire pit create the perfect setting for outdoor gatherings. Stacking sliding glass doors provide a seamless connection between indoor and outdoor living, making it easy to enjoy the extended patio space. A 50 amp hookup adds even more convenience and versatility.Enjoy the lifestyle this community has to offer with biking trails, a playground, and a pickleball court, plus a golf course nearby. Just a short drive to local restaurants, shopping, and everyday amenities, and conveniently located near the beautiful Rainbow River for outdoor recreation and enjoying Florida's natural beauty. Combining thoughtful features, inviting outdoor spaces, and a convenient location, this well maintained home is ready to welcome its next owner. Don't miss the opportunity to make it your own!
Property Features
Property Type: Residential - Single Family
Cooling: Central Air
Fenced: Yes
Heating: Central
Lot Size: 0.31 Acres
Roof Type: Shingle
Stories: 1.0
Taxes: $1,431
Year Built: 2018
Amenities
Ceiling Fans(s)
High Ceilings
Fire Pit
Rain Gutters
RV Hookup
Feature Descriptions
Appliances: Dishwasher, Disposal, Dryer, Electric Water Heater, Microwave, Refrigerator, Washer
Directions: From Hwy 484/E Pennsylvania AveTurn left onto US-41 S/S Williams StTurn right onto N Citrus Springs BlvdTurn left onto N Elkcam BlvdTurn right onto W Tracy Ct
Exterior: Stone, Stucco
Fencing: Fenced, Vinyl
Flood Zone Code: X
Flooring: Carpet, Tile
Foundation: Slab
Home Warranty Y/N: No
Listing Terms: Cash, Conventional, FHA, USDA Loan, VA Loan
Lot Dimensions: 0.31
Other Equipment: Fire Pit, RV Hookup
Other Structures: Shed(s)
Ownership: Fee Simple
Patio/Porch: Porch, Screened
Property Attached Y/N: No
Property Sub-Type: Single Family Residence
Sewer: Septic Tank
Showing Instructions: Appointment Only, ShowingTime
Special Sale Provisions: None
Utilities: Electricity Connected, Water Connected
Water: Public
Water Access Y/N: No
Zoning: RUR
Room Sizes
Primary Bedroom: 15x15
Primary Bathroom: 11x12
Kitchen: 9x10
Living Room: 16x21
Local Schools
High School: Lecanto High School
Middle School: Citrus Springs Middle School
Elementary School: Central Ridge Elementary School
Listed By / Shown By
Listed By
Agency Name: MAGNOLIA HOMES AND LAND LLC
Agency Contact: 352-807-1700
Shown By
Agent Name: Comala Remogene
Agent Phone: Cell: (786) 284-2952
Agency Title: Realty 100

Estimate Your Payment
Estimated Payment
$ 846.73 per month $643.19 Principal & Interest $119.25 Property Tax $84.29 Homeowner's InsuranceChange Payment Information



Member Participants (and their affiliated licensees, if applicable) shall indicate on their websites that IDX information is provided exclusively for consumers’ personal non-commercial use, that it may not be used for any purpose other than to identify prospective properties consumers may be interested in purchasing, that the data is deemed reliable but is not guaranteed by MLS GRID, and that the use of the MLS GRID Data may be subject to an end user license agreement prescribed by the Member Participant’s applicable MLS if any and as amended from time to time. MLS GRID may, at its discretion, require use of other disclaimers as necessary to protect Member Participant, and/or their MLS from liability.
Based on information submitted to the MLS GRID. All data is obtained from various sources and may not have been verified by broker or MLS GRID. Supplied Open House Information is subject to change without notice. All information should be independently reviewed and verified for accuracy. Properties may or may not be listed by the office/agent presenting the information.
Privacy Policy / DMCA Notice / ADA Accessibility


This site is hosted, designed and copyright
© 1994 - 2026 by
Delta Media Group, Inc. -- Patent Pending --
2700 W Tracy Court | MLS# OM734890
This single family home located at 2700 W Tracy Court , Dunnellon, FL 34433 is currently listed for sale with an asking price of $289,000. This property was built in 2018 and has 3 bedrooms and 2 full baths with 1785 sq. ft. W Tracy Court is located in the CITRUS SPGS subdivision. Search CITRUS SPGS real estate on cremogene.realty100.com today.