ComalaRemogene

BEDS3
BATHS2 full 1 partial
SQUARE FEET1,874
MLS#O6410643
STATUSActive
PROPERTY TYPEResidential - Single Family
SUBDIVISIONCHATHAM PARK AT SAUSALITO
Property Description
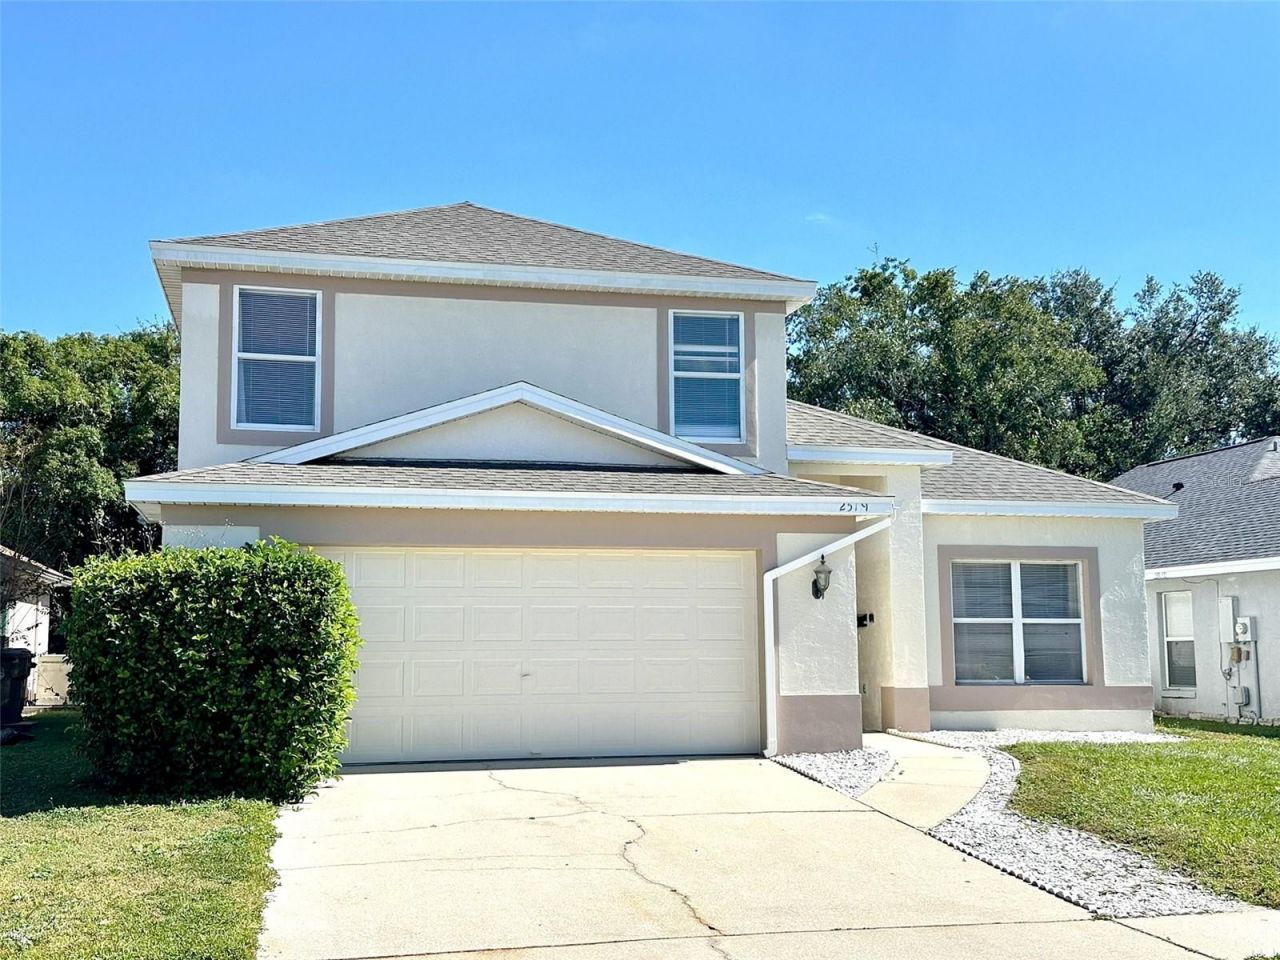
Great opportunity to own a pool home in this popular and sought-after community. This spacious two-story home had a NEW ROOF and NEW SIDING installed in May 2025. NEW exterior paint completed October 2025. The primary bedroom suite is located downstairs with a large walk-in closet. Sliding glass doors lead out to the pool deck from the primary suite, the nook, and the family room. A large loft overlooks the family room. It is ideal as a games room, office space, den, or could be turned into a fourth bedroom. No immediate rear neighbors at this home, adding privacy to the pool area. An oversized covered porch overlooks the private and screened pool and spa. Perfect as a primary residence or an investment property for long-term or short-term leasing. This community is zoned for short-term vacation rentals and makes a great vacation destination as it is within easy reach of the attractions. It is very close to local grocery stores, strip malls, big-box stores, restaurants, golf courses, major highways, and so much more! Chatham Park has a community pool, tennis court, basketball court, play area, and park.
Property Features
Property Type: Residential - Single Family
Cooling: Central Air
Garage: 2 car attached
Heating: Central, Electric
Home Style: Contemporary
Lot Size: 0.11 Acres
Roof Type: Shingle
Stories: 2.0
Taxes: $5,267
Year Built: 1992
Amenities
Ceiling Fans(s)
Eat-in Kitchen
High Ceilings
Living Room/Dining Room Combo
Open Floorplan
Primary Bedroom Main Floor
Split Bedroom
Stone Counters
Vaulted Ceiling(s)
Walk-In Closet(s)
Lighting
Sliding Doors
Feature Descriptions
Additional Rooms: Family Room, Loft
Appliances: Dishwasher, Dryer, Electric Water Heater, Refrigerator, Washer
Association Amenities: Basketball Court, Playground, Pool, Tennis Court(s)
Community Features: Community Mailbox, Deed Restrictions, Park, Playground, Pool, Tennis Court(s), Street Lights
Directions: From Interstate 4, take exit 64 towards Kissimmee, continue to traffic lights and turn right onto N Poinciana Blvd. Keep in the left lane and turn left at the lights onto Siesta Lago Dr and then turn right onto Chatham Circle. 2519 will be on your right-h
Exterior: Block, Stucco, Frame
Flood Zone Code: X
Flooring: Carpet, Ceramic Tile
Foundation: Slab
HOA Fee: 180/ Quarterly
HOA Y/N: Yes
Home Warranty Y/N: No
Listing Terms: Cash, Conventional, FHA
Lot: Sidewalk, Paved
Lot Dimensions: 0.11
Ownership: Fee Simple
Parking: Driveway, Garage Door Opener
Parking Notes: Driveway, Garage Door Opener
Patio/Porch: Covered
Pets Allowed: Cats OK, Dogs OK
Pets Restrictions: Please check with HOA for pet restrictions
Pool: Child Safety Fence, Gunite, In Ground, Screen Enclosure
Property Attached Y/N: No
Property Sub-Type: Single Family Residence
Security: Smoke Detector(s)
Sewer: Public Sewer
Showing Instructions: ShowingTime
Spa: In Ground
Special Sale Provisions: None
Swimming Pool: Yes
Utilities: Cable Available, Electricity Available, Electricity Connected, Phone Available, Sewer Available, Sewer Connected, Water Available, Water Connected
Vegetation: Mature Landscaping
Water: Public
Water Access Y/N: No
Windows: Blinds
Zoning: OPUD
Room Sizes
Primary Bedroom: 12x15
Bedroom 2: 11x11
Bedroom 3: 11x11
Living Room: 10x11
Dining Room: 10x11
Family Room: 15x15
Kitchen: 10x13
Dinette: 10x9
Loft: 11x13
Listed By / Shown By
Listed By
Agency Name: CENTURY 21 CARIOTI
Agency Contact: 407-566-0555
Shown By
Agent Name: Comala Remogene
Agent Phone: Cell: (786) 284-2952
Agency Title: Realty 100

Estimate Your Payment
Estimated Payment
$ 1,357.71 per month $812.33 Principal & Interest $438.92 Property Tax $106.46 Homeowner's InsuranceChange Payment Information



Member Participants (and their affiliated licensees, if applicable) shall indicate on their websites that IDX information is provided exclusively for consumers’ personal non-commercial use, that it may not be used for any purpose other than to identify prospective properties consumers may be interested in purchasing, that the data is deemed reliable but is not guaranteed by MLS GRID, and that the use of the MLS GRID Data may be subject to an end user license agreement prescribed by the Member Participant’s applicable MLS if any and as amended from time to time. MLS GRID may, at its discretion, require use of other disclaimers as necessary to protect Member Participant, and/or their MLS from liability.
Based on information submitted to the MLS GRID. All data is obtained from various sources and may not have been verified by broker or MLS GRID. Supplied Open House Information is subject to change without notice. All information should be independently reviewed and verified for accuracy. Properties may or may not be listed by the office/agent presenting the information.
Privacy Policy / DMCA Notice / ADA Accessibility


This site is hosted, designed and copyright
© 1994 - 2026 by
Delta Media Group, Inc. -- Patent Pending --
2519 Chatham Circle | MLS# O6410643
This single family home located at 2519 Chatham Circle , Kissimmee, FL 34746 is currently listed for sale with an asking price of $365,000. This property was built in 1992 and has 3 bedrooms and 2 full and 1 partial baths with 1874 sq. ft. Chatham Circle is located in the CHATHAM PARK AT SAUSALITO subdivision. Search CHATHAM PARK AT SAUSALITO real estate on cremogene.realty100.com today.