ComalaRemogene

BEDS4
BATHS3 full 3 partial
SQUARE FEET4,460
MLS#B26079687
STATUSActive
PROPERTY TYPEResidential - Single Family
SUBDIVISIONDel Ida Park Historic District
Property Description
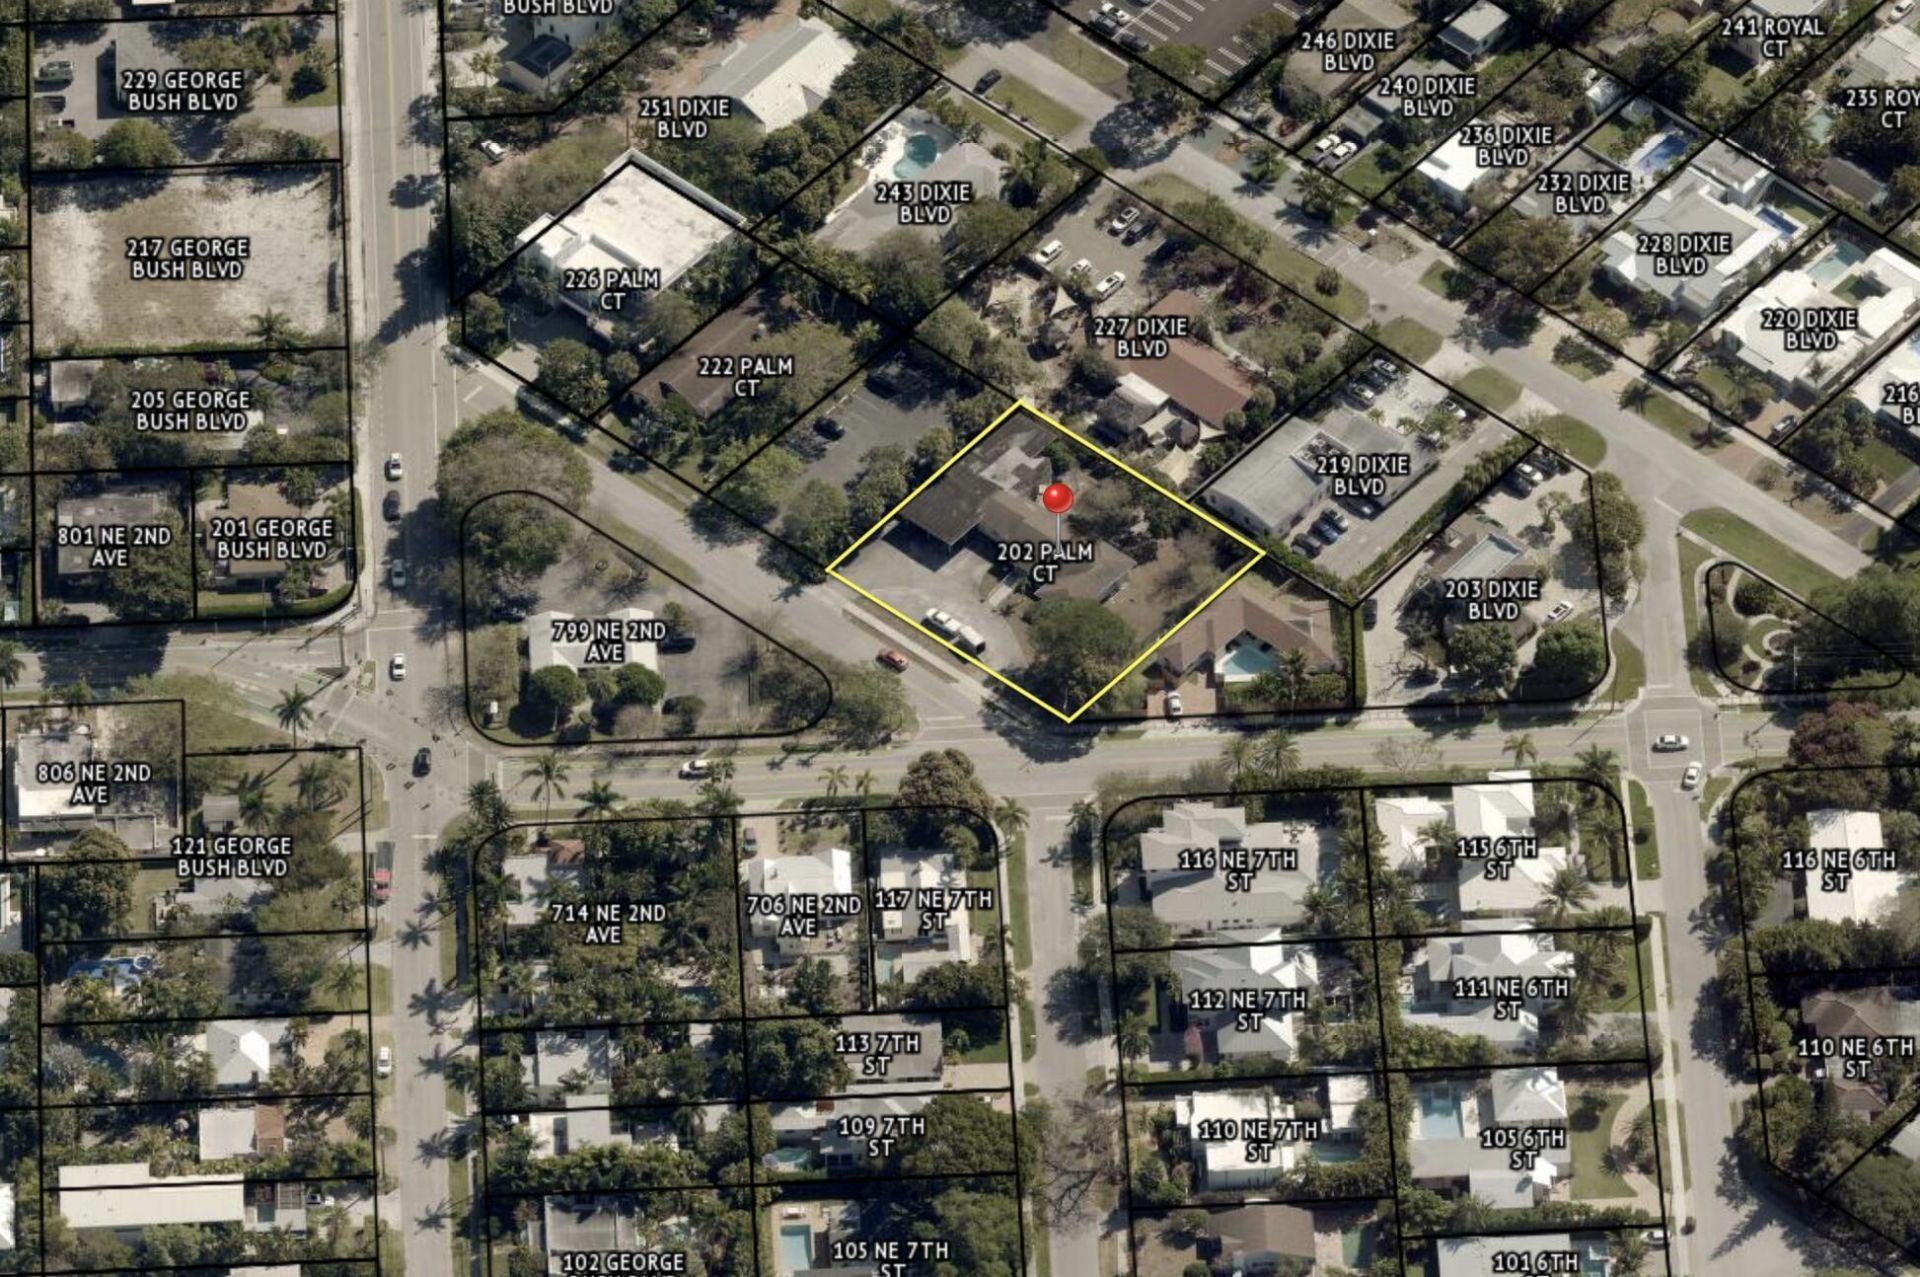
This is probably the best deal in Palm Beach County. 1/2 Acre in the heart of Delray Beach and priced $800,000 below the tax value. Land is zoned Residential Office allowing for both residential and commercial uses. Property is priced aggressively for a quick sale. Seller is looking for offers with no contingencies.
Property Features
Property Type: Residential - Single Family
Cooling: Central Air
Heating: Central
Home Style: Ranch, Other
Lot Size: 0.48 Acres
Roof Type: Composition, Shingle
Stories: 1.0
Taxes: $726
Year Built: 1949
Amenities
Built-in Features
Walk-In Closet(s)
Bedroom Layout - Split
Feature Descriptions
Accessibility: Accessible Approach with Ramp
Appliances: Electric Water Heater, Water Heater
Carport Spaces: 1
Days on Site: 3
Exterior: Wood Siding
Flooring: Ceramic Tile, Wood
Furnished: Unfurnished
Laundry: Electric Dryer Hookup, Washer Hookup
Lot: Oversized Lot
Lot: Oversized Lot
Lot Dimensions: Appox. 150' x 140'
Parcel#: 12434609290110070
Parking: Attached Carport, Driveway, Carport, Attached
Parking Notes: Attached Carport, Driveway, Carport, Attached
Patio/Porch: Patio - Covered, Patio - Open, Patio
Pets Allowed: Yes, No Restrictions
Restrictions: Historic Designation
Sewer: Public Sewer
Special View Info: Garden, Other
SQFT Living: 3540
Structure Type: House
Total Rooms: 6
Utilities: Cable Available, Natural Gas Available, Sewer Available, Water Available
Utilities: Cable Available, Natural Gas Available, Sewer Available, Water Available
Water: Public
Waterfront Features: None
Windows: Single Hung Metal
Room Sizes
Living Room: 15 X 15 Level Main
Kitchen: 12 X 10 Level Main
Primary Bedroom: 15 X 15 Level Main
Local Schools
High School: Atlantic
Middle School: Carver Community
Elementary School: Plumosa School of the Arts K-8
Listed By / Shown By
Listed By
Agency Name: Nextera Realty
Agency Phone: 561-740-1320
Shown By
Agent Name: Comala Remogene
Agent Phone: Cell: (786) 284-2952
Agency Title: Realty 100

Estimate Your Payment
Estimated Payment
$ 3,823.76 per month $3,327.22 Principal & Interest $60.50 Property Tax $436.04 Homeowner's InsuranceChange Payment Information


Privacy Policy / DMCA Notice / ADA Accessibility


This site is hosted, designed and copyright
© 1994 - 2026 by
Delta Media Group, Inc. -- Patent Pending --
202 Palm Court | MLS# B26079687
This single family home located at 202 Palm Court, Delray Beach, FL 33444 is currently listed for sale with an asking price of $1,495,000. This property was built in 1949 and has 4 bedrooms and 3 full and 3 partial baths with 4460 sq. ft. Palm Court is located in the Del Ida Park Historic District subdivision. Search Del Ida Park Historic District real estate on cremogene.realty100.com today.