ComalaRemogene

BEDS3
BATHS2 full
SQUARE FEET1,248
MLS#GC541853
STATUSActive
PROPERTY TYPEResidential - Mobile Home
SUBDIVISIONSOUTHLAND
Property Description
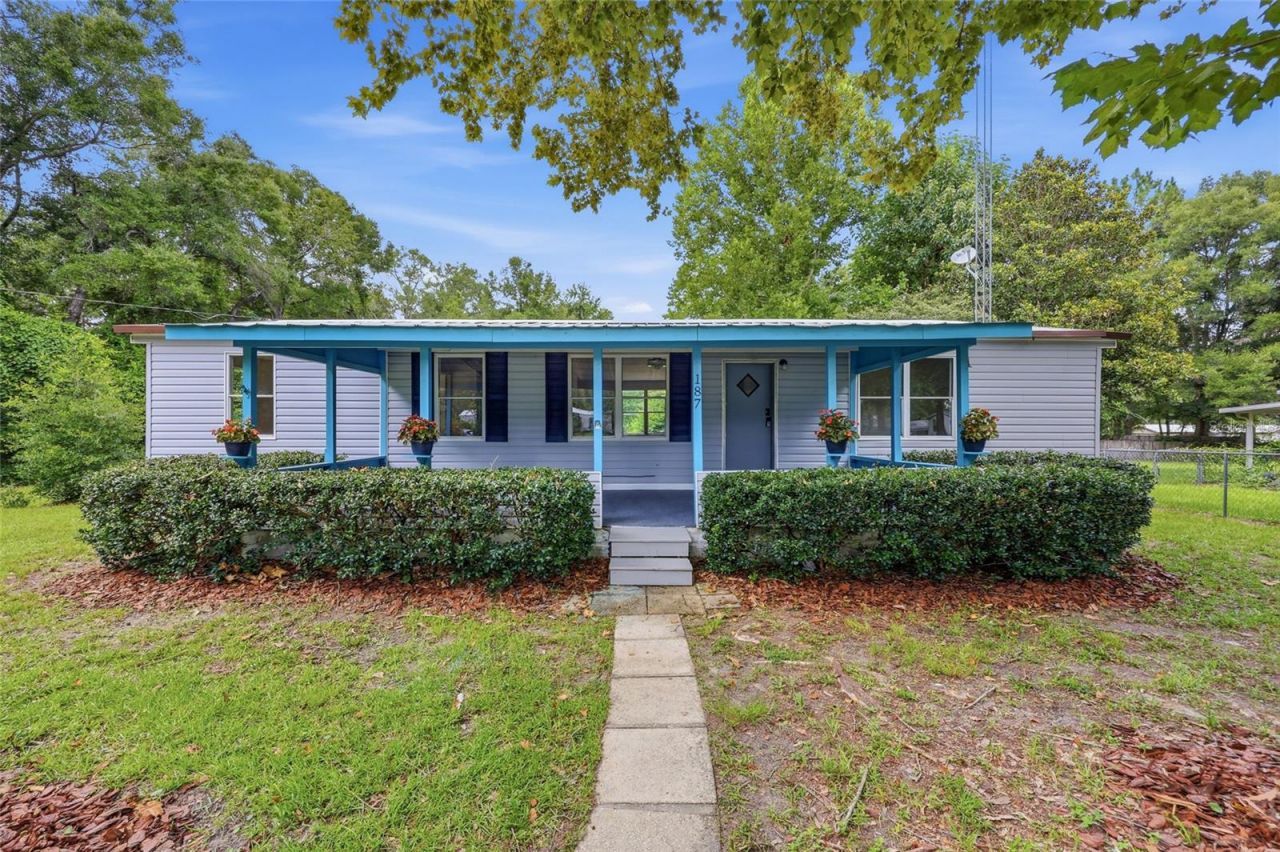
Welcome home to this beautifully updated 3-bedroom, 2-bath home tucked away on a private corner lot at the end of a quiet cul-de-sac in the heart of High Springs. Situated on its own land with no HOA and no lot rent, this property offers the perfect combination of privacy, comfort, and convenience.Inside, you'll find a bright, open floor plan featuring fresh interior paint, new luxury vinyl plank flooring, and spacious living areas designed for everyday living. The kitchen offers abundant cabinet and counter space, making it perfect for cooking, entertaining, or gathering with family and friends. The split-bedroom layout provides added privacy, while large windows fill the home with natural light.Step outside and enjoy the fully fenced backyard with plenty of room for pets, gardening, outdoor entertaining, or simply relaxing in your own private space. The covered front porch is the perfect spot to enjoy your morning coffee or unwind in the evenings beneath the shade of mature trees. A storage shed and covered parking provide added convenience and extra storage.Outside, you'll enjoy the fully fenced backyard with plenty of room for pets, gardening, entertaining, or creating your own outdoor retreat. The covered front porch offers a relaxing place to take in the tranquil setting, while the private well and septic system provide greater independence and lower monthly expenses by avoiding city water and sewer charges. A storage shed and covered parking add even more value to this versatile property.Located less than 10 minutes from historic downtown High Springs, you'll enjoy easy access to local restaurants, shopping, schools, and community events. Outdoor enthusiasts will love being just a short drive from some of North Florida's most popular natural attractions, including Poe Springs, Ginnie Springs, and Gilchrist Blue Springs State Park.Whether you're looking for a full-time residence, a weekend retreat, or an affordable home with room to spread out, this move-in-ready property offers exceptional value in one of North Central Florida's most desirable small towns.Seller will consider seller financing or a lease option with an acceptable down payment and mutually agreeable terms. Schedule your private showing today!
Property Features
Property Type: Residential - Mobile Home
Cooling: Central Air
Fenced: Yes
Heating: Central
Lot Size: 0.50 Acres
Roof Type: Metal
Stories: 1.0
Taxes: $497
Year Built: 1986
Amenities
Ceiling Fans(s)
Open Floorplan
Primary Bedroom Main Floor
Private Yard
Storage
Feature Descriptions
Additional Rooms: Formal Living Room Separate, Storage Rooms
Appliances: Dishwasher, Electric Water Heater, Exhaust Fan, Microwave, Range, Refrigerator
Directions: From High Springs, take US-441 South approximately 4 miles. Turn right onto SW Peach Glen. Continue to 187 SW Peach Gln, which will be on the right-hand side.
Exterior: Vinyl Siding
Fencing: Fenced
Flood Zone Code: X
Flooring: Luxury Vinyl, Vinyl
Foundation: Crawlspace, Pillar/Post/Pier
Home Warranty Y/N: No
Listing Terms: Cash, Conventional, FHA, Lease Option, Owner Financing, USDA Loan, VA Loan
Lot: Cul-De-Sac, Private
Lot Dimensions: 0.5
Number of Pets: 10+
Number of Septics: 1
Number of Wells: 1
Other Equipment: Private Yard
Ownership: Fee Simple
Parking: Covered, Off Street, On Street
Parking Notes: Covered, Off Street, On Street
Patio/Porch: Covered, Enclosed, Porch
Pets Allowed: Cats OK, Dogs OK, Yes
Property Attached Y/N: No
Property Sub-Type: Manufactured Home
Sewer: Septic Tank
Showing Instructions: Lock Box No Call, ShowingTime
Special Sale Provisions: None
Utilities: Cable Available, Electricity Available, Electricity Connected, Phone Available, Water Available, Water Connected
Water: Well
Water Access Y/N: No
Windows: Blinds, Double Pane Windows, Window Treatments
Zoning: RUE
Local Schools
High School: Belmont Academy-CO
Middle School: Fort White High School-CO
Elementary School: Fort White Elementary School-CO
Listed By / Shown By
Listed By
Agency Name: UNIVERSITY REALTY
Agency Contact: 352-327-9500
Shown By
Agent Name: Comala Remogene
Agent Phone: Cell: (786) 284-2952
Agency Title: Realty 100

Estimate Your Payment
Estimated Payment
$ 481.68 per month $389.25 Principal & Interest $41.42 Property Tax $51.01 Homeowner's InsuranceChange Payment Information



Member Participants (and their affiliated licensees, if applicable) shall indicate on their websites that IDX information is provided exclusively for consumers’ personal non-commercial use, that it may not be used for any purpose other than to identify prospective properties consumers may be interested in purchasing, that the data is deemed reliable but is not guaranteed by MLS GRID, and that the use of the MLS GRID Data may be subject to an end user license agreement prescribed by the Member Participant’s applicable MLS if any and as amended from time to time. MLS GRID may, at its discretion, require use of other disclaimers as necessary to protect Member Participant, and/or their MLS from liability.
Based on information submitted to the MLS GRID. All data is obtained from various sources and may not have been verified by broker or MLS GRID. Supplied Open House Information is subject to change without notice. All information should be independently reviewed and verified for accuracy. Properties may or may not be listed by the office/agent presenting the information.
Privacy Policy / DMCA Notice / ADA Accessibility


This site is hosted, designed and copyright
© 1994 - 2026 by
Delta Media Group, Inc. -- Patent Pending --
187 SW Peach Glen | MLS# GC541853
This single family home located at 187 SW Peach Glen , High Springs, FL 32643 is currently listed for sale with an asking price of $174,900. This property was built in 1986 and has 3 bedrooms and 2 full baths with 1248 sq. ft. SW Peach Glen is located in the SOUTHLAND subdivision. Search SOUTHLAND real estate on cremogene.realty100.com today.