ComalaRemogene

BEDS3
BATHS2 full
SQUARE FEET1,615
MLS#TB8544160
STATUSActive
PROPERTY TYPEResidential - Single Family
SUBDIVISIONBRENTWOOD HILLS TRCT B
Property Description
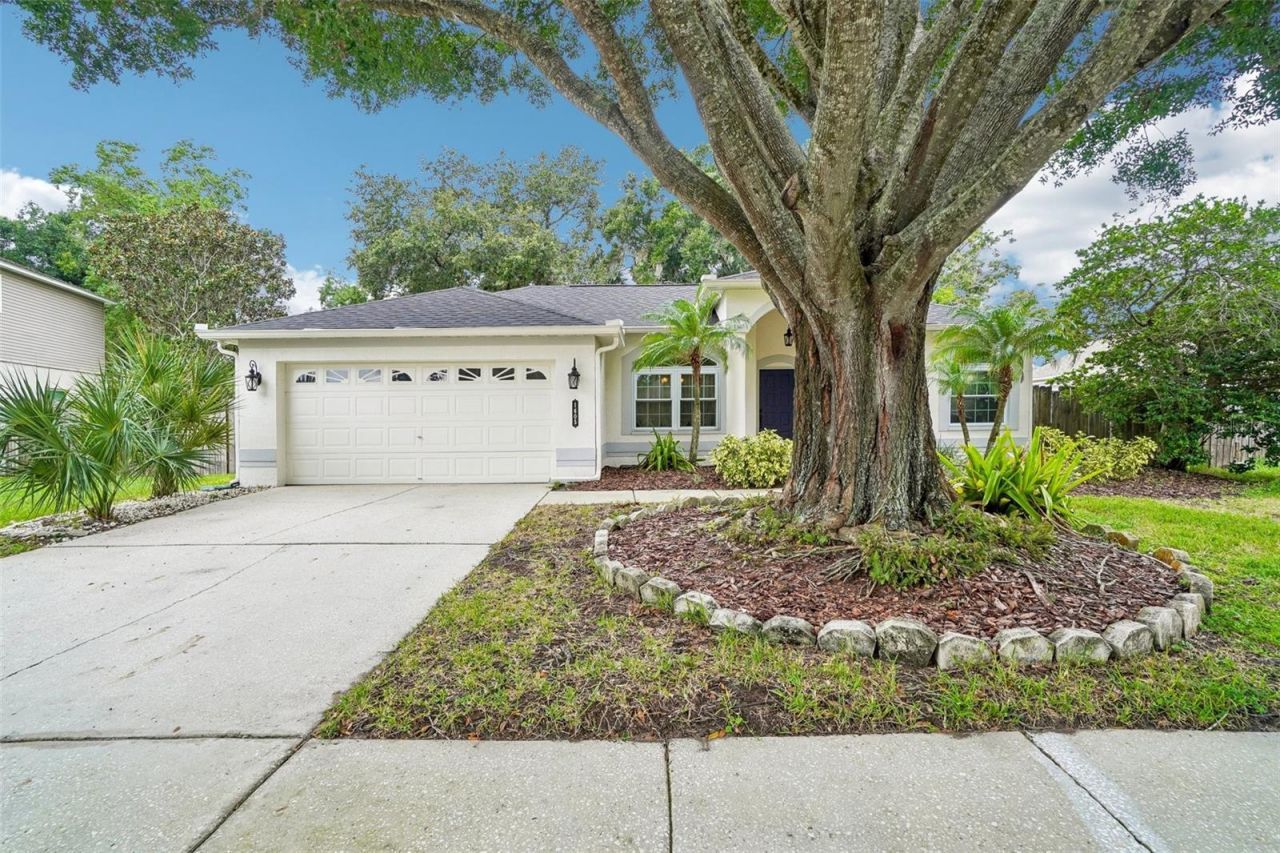
Virtually Staged. This beautiful Brentwood Hills home offers 3 bedrooms, 2 bathrooms, formal living and dining spaces, a cozy family room, and an extended, fully screened covered lanai overlooking a private, fenced backyard. Fresh interior paint and gorgeous wood-look flooring welcome you inside, set against a backdrop of high-value system upgrades-including energy-efficient new windows, a new AC system, whole-house air filtration, updated insulation, and newly installed gutter guards for total peace of mind. New Roof 2026!The main living and dining areas provide ample space for entertaining. Modernized for seamless cooking, the kitchen boasts brand-new appliances, a breakfast bar, an attractive glass-tile backsplash, and a sunlit dinette area with French doors leading out to the lanai. The kitchen seamlessly opens to the expansive family room, anchored by a classic wood-burning fireplace and sliding glass doors that frame views of the outdoor space.The peaceful primary suite features an abundance of natural light, a spacious walk-in closet, and an en-suite bath complete with a granite-topped vanity. Generously sized secondary bedrooms offer ample closet space and share a stylish full bath, also featuring a granite vanity.Step outside to host guests on your extended, screened lanai, or enjoy the private, fully fenced backyard shaded by a grand oak tree. Beyond the home, residents enjoy access to Brentwood Hills community amenities, including a pool, splash pad, tennis courts, playgrounds, and BBQ areas. Situated close to local shopping, dining, and an easy commute to downtown Tampa and MacDill AFB, this move-in-ready property combines major mechanical peace of mind with exceptional Florida living.
Property Features
Property Type: Residential - Single Family
Cooling: Central Air
Fenced: Yes
Garage: 2 car attached
Heating: Electric
Lot Size: 0.22 Acres
Roof Type: Shingle
Stories: 1.0
Taxes: $3,633
Year Built: 1993
Amenities
Ceiling Fans(s)
Eat-in Kitchen
High Ceilings
Open Floorplan
Primary Bedroom Main Floor
Thermostat
Walk-In Closet(s)
Lighting
Private Entrance
Private Mailbox
Private Yard
Rain Gutters
Sidewalk
Feature Descriptions
Additional Rooms: Inside Utility
Appliances: Dishwasher, Disposal, Electric Water Heater, Ice Maker, Microwave, Range, Refrigerator
Association Amenities: Park, Playground, Pool, Recreation Facilities
Community Features: Deed Restrictions, Playground, Pool, Sidewalks, Street Lights
Days on Site: 1
Directions: I-75, exit at Highway 60, travel East, turn right onto Lithia Pinecrest Rd, left onto Lumsden Rd, left onto Mt Carmel, right onto Walsingham Way, right onto Sand Hollow to house.
Exterior: Block, Stucco
Fencing: Fenced
Fireplace: Family Room
Fireplace Y/N: Yes
Flood Zone Code: X
Flooring: Carpet, Laminate, Tile
Foundation: Slab
HOA Fee: 190/ Quarterly
HOA Y/N: Yes
Home Warranty Y/N: No
Listing Terms: Cash, Conventional, FHA, VA Loan
Lot: Landscaped
Lot Dimensions: 0.22
Number of Pets: 3
Other Equipment: Irrigation Equipment, Private Entrance, Private Yard
Ownership: Fee Simple
Parking: Covered, Driveway, Garage Door Opener
Parking Notes: Covered, Driveway, Garage Door Opener
Patio/Porch: Front Porch, Rear Porch, Screened
Pets Allowed: Number Limit, Yes
Pets Restrictions: A maximum of 3 pets per lot is allowed.
Property Attached Y/N: No
Property Sub-Type: Single Family Residence
Security: Security Fencing/Lighting/Alarms, Secured Garage/Parking
Sewer: Public Sewer
Showing Instructions: Lock Box Electronic, ShowingTime
Special Sale Provisions: None
Utilities: Electricity Connected, Public, Sewer Connected, Underground Utilities, Water Connected
Vegetation: Trees/Landscaped
Water: Public
Water Access Y/N: No
Zoning: PD
Local Schools
High School: Bloomingdale-HB
Middle School: Burns-HB
Elementary School: Booker T. Washington-HB
Listed By / Shown By
Listed By
Agency Name: REDFIN CORPORATION
Agency Contact: 813-518-8756
Shown By
Agent Name: Comala Remogene
Agent Phone: Cell: (786) 284-2952
Agency Title: Realty 100

Estimate Your Payment
Estimated Payment
$ 1,305.87 per month $886.89 Principal & Interest $302.75 Property Tax $116.23 Homeowner's InsuranceChange Payment Information



Member Participants (and their affiliated licensees, if applicable) shall indicate on their websites that IDX information is provided exclusively for consumers’ personal non-commercial use, that it may not be used for any purpose other than to identify prospective properties consumers may be interested in purchasing, that the data is deemed reliable but is not guaranteed by MLS GRID, and that the use of the MLS GRID Data may be subject to an end user license agreement prescribed by the Member Participant’s applicable MLS if any and as amended from time to time. MLS GRID may, at its discretion, require use of other disclaimers as necessary to protect Member Participant, and/or their MLS from liability.
Based on information submitted to the MLS GRID. All data is obtained from various sources and may not have been verified by broker or MLS GRID. Supplied Open House Information is subject to change without notice. All information should be independently reviewed and verified for accuracy. Properties may or may not be listed by the office/agent presenting the information.
Privacy Policy / DMCA Notice / ADA Accessibility


This site is hosted, designed and copyright
© 1994 - 2026 by
Delta Media Group, Inc. -- Patent Pending --
1605 Sand Hollow Lane | MLS# TB8544160
This single family home located at 1605 Sand Hollow Lane , Valrico, FL 33594 is currently listed for sale with an asking price of $398,500. This property was built in 1993 and has 3 bedrooms and 2 full baths with 1615 sq. ft. Sand Hollow Lane is located in the BRENTWOOD HILLS TRCT B subdivision. Search BRENTWOOD HILLS TRCT B real estate on cremogene.realty100.com today.