ComalaRemogene

BEDS4
BATHS2 full 1 partial
SQUARE FEET3,326
MLS#B26089314
STATUSActive
PROPERTY TYPEResidential - Single Family
SUBDIVISIONSOUTH SHORE 3 OF WELLINGTON
Property Description
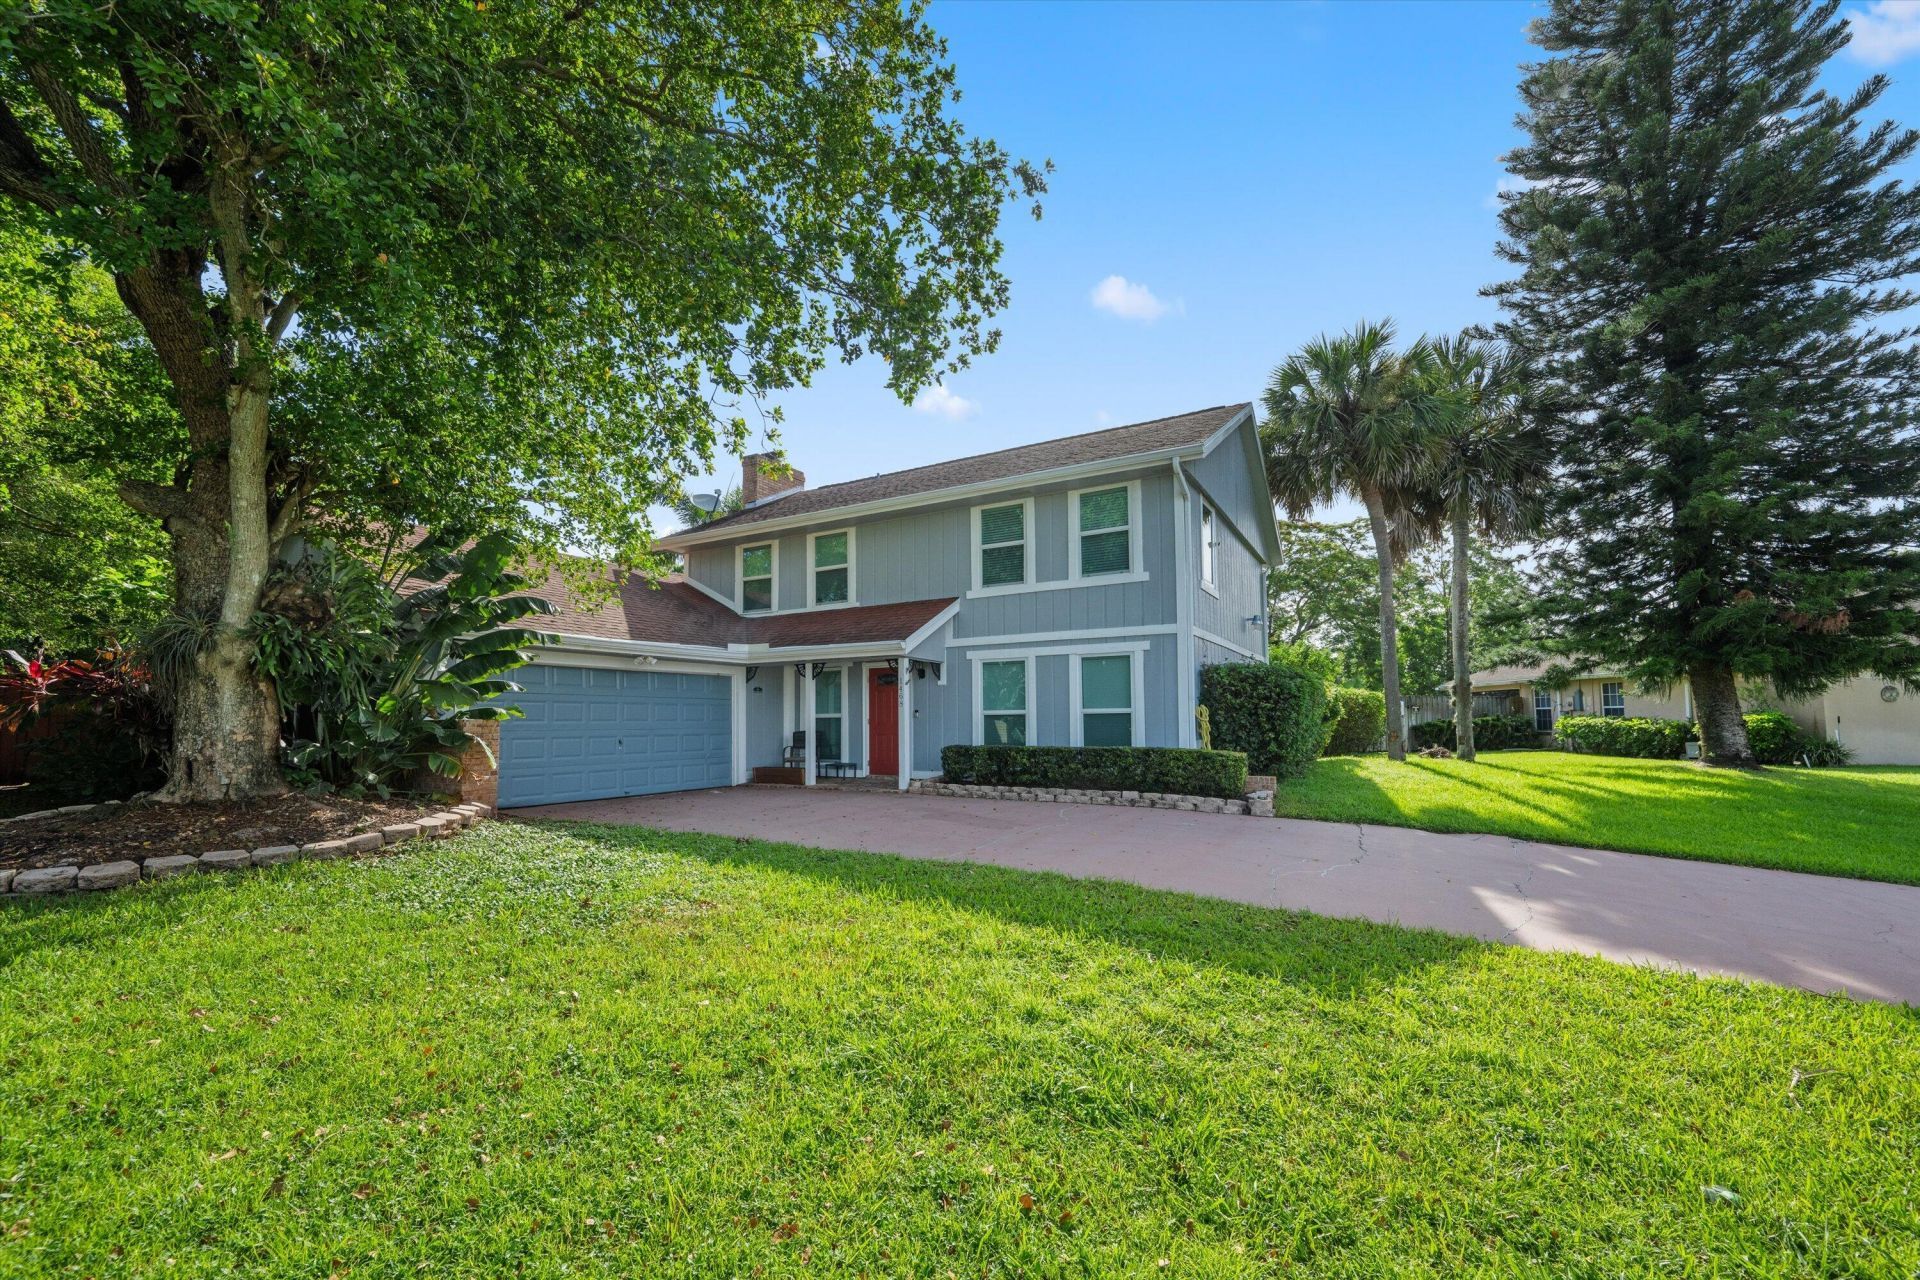
Welcome to this 4-bedroom, 2.5-bathroom home on a spacious waterfront lot at the end of a quiet cul-de-sac in the heart of Wellington, with no HOA. The fenced backyard features peaceful water views, a heated saltwater pool with updated tile, and a screened patio, perfect for relaxing or entertaining. Inside, enjoy a welcoming living area with a cozy fireplace and a two-car garage. Additional highlights include impact glass, an updated roof completed in 2021, A/C and water heater replaced in 2023, and a new pool pump and filter. Conveniently located near Wellington's highly rated schools, shopping, dining, and parks, and just 9 minutes from the equestrian showgrounds. Enjoy the best of Wellington living, year-round or seasonally!
Property Features
Property Type: Residential - Single Family
Cooling: Central Air, Ceiling Fan(s), Electric
Fenced: Yes
Garage: 2 car attached
Heating: Central, Electric
Lot Size: 0.39 Acres
Roof Type: Composition
Stories: 2.0
Taxes: $10,700
Year Built: 1978
Amenities
Entrance Foyer
Pantry
None
Balcony
Feature Descriptions
Appliances: Electric Water Heater, Dryer, Dishwasher, Ice Maker, Microwave, Refrigerator, Water Heater, Washer, Range
Balcony: Balcony - Open
Days on Site: 1
Exterior: Wood Siding
Fencing: Fenced
Fireplace: Gas
Flooring: Ceramic Tile, Wood
Furnished: Unfurnished
Laundry: In Garage
Lot: Cul-De-Sac
Lot: Cul-De-Sac
Parcel#: 73414410050060100
Parking: Driveway, Garage Door Opener, Garage, Attached Garage
Parking Notes: Driveway, Garage Door Opener, Garage, Attached Garage
Patio/Porch: Patio - Covered, Patio - Screened, Patio
Pets Allowed: Yes, No Restrictions
Pool: Heated, Salt Water, Private
Restrictions: No Restrictions
Security: Smoke Detector(s)
Sewer: Public Sewer
Special View Info: Garden, Pool, Canal, Lagoon
Sprinkler: Auto Sprinkler
SQFT Living: 1872
Structure Type: House
Swimming Pool: Yes
Total Rooms: 4
Utilities: Cable Available, Electricity Available
Utilities: Cable Available, Electricity Available
Water: Public
Waterfront Features: None, Pond
Room Sizes
Living Room: 13 X 16 Level Main
Kitchen: 8 X 15 Level Main
Primary Bedroom: 13 X 15 Level Upper
Local Schools
High School: Wellington
Middle School: Polo Park
Elementary School: Elbridge Gale
Listed By / Shown By
Listed By
Agency Name: Equestrian Sotheby's Internati
Agency Phone: 561-771-2626
Shown By
Agent Name: Comala Remogene
Agent Phone: Cell: (786) 284-2952
Agency Title: Realty 100

Estimate Your Payment
Estimated Payment
$ 2,726.73 per month $1,622.44 Principal & Interest $891.67 Property Tax $212.63 Homeowner's InsuranceChange Payment Information


Privacy Policy / DMCA Notice / ADA Accessibility


This site is hosted, designed and copyright
© 1994 - 2026 by
Delta Media Group, Inc. -- Patent Pending --
1468 Northampton Terrace | MLS# B26089314
This single family home located at 1468 Northampton Terrace, Wellington, FL 33414 is currently listed for sale with an asking price of $729,000. This property was built in 1978 and has 4 bedrooms and 2 full and 1 partial baths with 3326 sq. ft. Northampton Terrace is located in the SOUTH SHORE 3 OF WELLINGTON subdivision. Search SOUTH SHORE 3 OF WELLINGTON real estate on cremogene.realty100.com today.