ComalaRemogene

BEDS4
BATHS3 full
SQUARE FEET2,224
MLS#O6442363
STATUSActive
PROPERTY TYPEResidential - Single Family
SUBDIVISIONORCHARD HILLS
Property Description
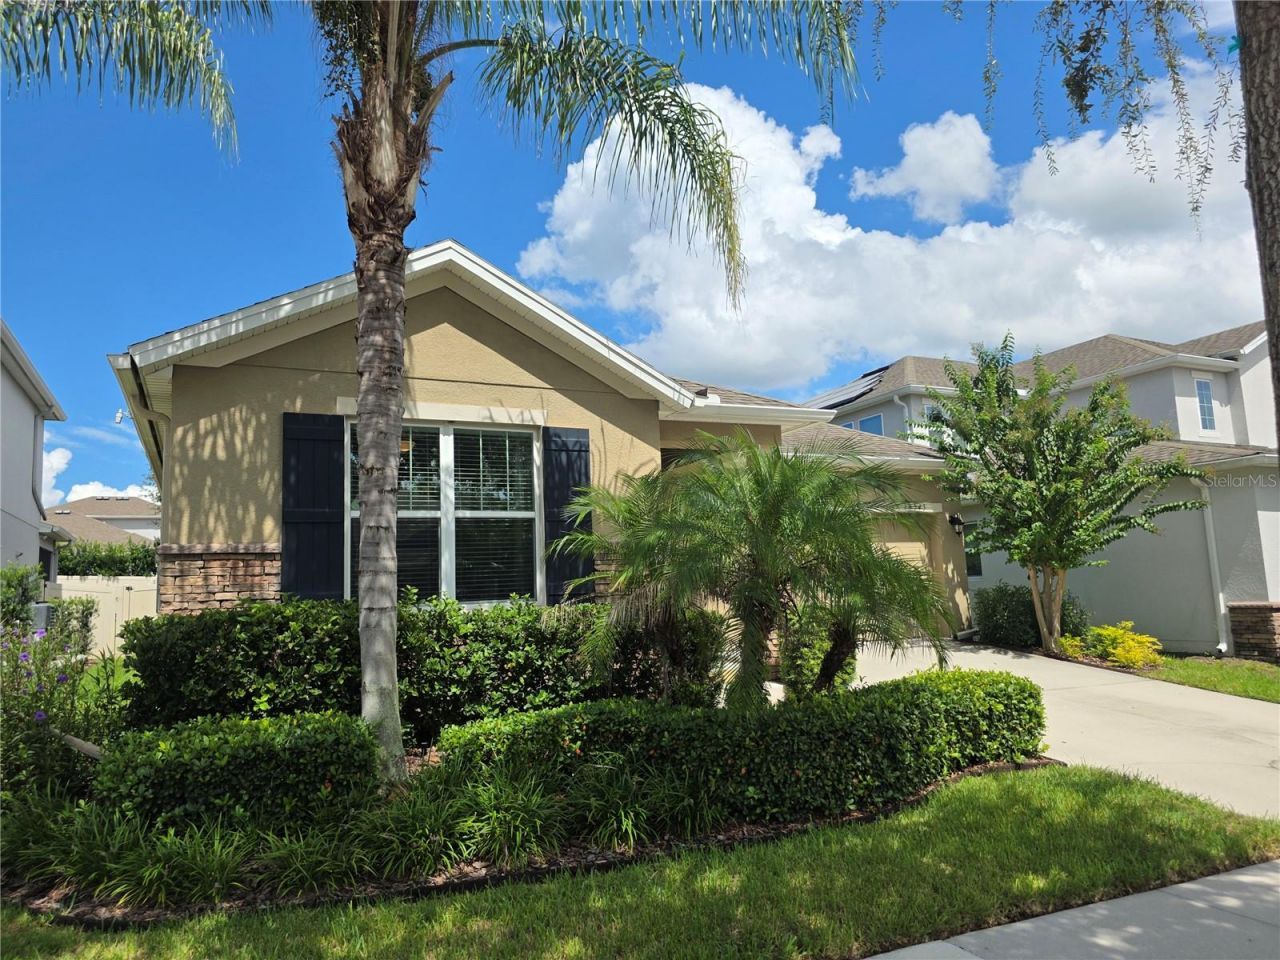
Pro pics coming but dont wait. FIRST TIME EVER OFFERED FOR SALE! Welcome to 14543 Sabal Crest Way, an exceptionally maintained, original-owner home located in the highly sought-after Orchard Hills community of Winter Garden. Pride of ownership is evident around every corner of this beautiful single-story residence, offering 4 bedrooms, 3 full baths and 2,224 heated square feet with an ideal combination of comfort, efficiency and location.Just a block from the Orchard Hills clubhouse, fitness center and playground, this home puts some of the community's best amenities practically at your doorstep. Inside, the heart of the home is an impressive kitchen designed for both everyday living and entertaining. Enjoy built-in double convection ovens, a vented cooktop, abundant cabinetry and an oversized center island overlooking the main living areas. The open, functional one-story floor plan provides excellent separation of space while remaining bright, inviting and easy to live in.The upgrades continue throughout the property, including custom closet systems, gutters, fully fenced backyard and a 220-volt outlet in the garage ready for EV charging. One of the biggest bonuses is the fully paid-off 8.19 kW solar panel system, providing significant dent in the monthly electric savings without the burden of a solar loan or lease. The HOA handles the lawn care too !!! Location of this home is remarkable. Orchard Hills is ideally positioned near the rapidly growing Hamlin retail, dining and commercial district, SR 429 Expressway, Walt Disney World, the new community park and library, and everything Horizon West and Winter Garden have to offer. The property is located within a sought-after K-12 public school district and is also just minutes from the campuses of Foundation Academy and Windermere Preparatory School.Homes combining this condition, one-story living, four bedrooms, three full baths, a fenced yard, community amenities, paid-off solar and an outstanding Winter Garden location are increasingly difficult to find at this value. Meticulously cared for by its original owners, this home is truly move-in ready and an absolute cream puff.You simply won't find more for less. Schedule your private showing and move quickly-14543 Sabal Crest Way is ready for its second owner!
Property Features
Property Type: Residential - Single Family
Cooling: Central Air
Fenced: Yes
Garage: 2 car attached
Heating: Central, Electric
Lot Size: 0.15 Acres
Roof Type: Shingle
Stories: 1.0
Taxes: $5,319
Year Built: 2016
Amenities
Ceiling Fans(s)
High Ceilings
Open Floorplan
Primary Bedroom Main Floor
Solid Surface Counters
Solid Wood Cabinets
Split Bedroom
Stone Counters
Thermostat
Tray Ceiling(s)
Walk-In Closet(s)
Window Treatments
Feature Descriptions
Additional Rooms: Great Room, Inside Utility
Appliances: Built-In Oven, Convection Oven, Cooktop, Dishwasher, Disposal, Electric Water Heater, Microwave, Refrigerator
Association Amenities: Clubhouse, Fitness Center, Park, Playground, Pool, Recreation Facilities
Community Features: Deed Restrictions, Fitness Center, Park, Playground, Pool, Sidewalks, Street Lights
Directions: From Winter Garden Vineland Road and Tilden, go right, left at Tilden, left on tiny, left on Orchard hills, right on Orchard Hill Blvd, left on Sabal Crest Way.
Exterior: Block, Stucco
Fencing: Vinyl
Flood Zone Code: X
Flooring: Carpet, Ceramic Tile
Foundation: Slab
HOA Fee: 560/ Quarterly
HOA Y/N: Yes
Home Warranty Y/N: No
Listing Terms: Cash, Conventional, FHA, VA Loan
Lot Dimensions: 0.15
Other Equipment: Irrigation Equipment
Ownership: Fee Simple
Parking: Garage Door Opener
Parking Notes: Garage Door Opener
Patio/Porch: Covered, Rear Porch
Pets Allowed: Yes
Pets Restrictions: SEE CCRs
Property Attached Y/N: No
Property Sub-Type: Single Family Residence
Sewer: Public Sewer
Showing Instructions: Supra Lock Box, ShowingTime
Special Sale Provisions: None
Utilities: BB/HS Internet Available, Cable Connected, Electricity Connected, Public, Sewer Connected, Water Connected
Water: Public
Water Access Y/N: No
Windows: Blinds, Double Pane Windows
Zoning: P-D
Room Sizes
Kitchen: 16x14
Dinette: 18x9
Great Room: 21x15
Primary Bedroom: 17x15
Bedroom 2: 13x12
Bedroom 3: 11x10
Bedroom 4: 11x10
Local Schools
High School: Windermere High School
Middle School: Bridgewater Middle
Elementary School: Keene Crossing Elementary
Listed By / Shown By
Listed By
Agency Name: RE/MAX PRIME PROPERTIES
Agency Contact: 407-347-4512
Shown By
Agent Name: Comala Remogene
Agent Phone: Cell: (786) 284-2952
Agency Title: Realty 100

Estimate Your Payment
Estimated Payment
$ 1,950.57 per month $1,332.67 Principal & Interest $443.25 Property Tax $174.65 Homeowner's InsuranceChange Payment Information



Member Participants (and their affiliated licensees, if applicable) shall indicate on their websites that IDX information is provided exclusively for consumers’ personal non-commercial use, that it may not be used for any purpose other than to identify prospective properties consumers may be interested in purchasing, that the data is deemed reliable but is not guaranteed by MLS GRID, and that the use of the MLS GRID Data may be subject to an end user license agreement prescribed by the Member Participant’s applicable MLS if any and as amended from time to time. MLS GRID may, at its discretion, require use of other disclaimers as necessary to protect Member Participant, and/or their MLS from liability.
Based on information submitted to the MLS GRID. All data is obtained from various sources and may not have been verified by broker or MLS GRID. Supplied Open House Information is subject to change without notice. All information should be independently reviewed and verified for accuracy. Properties may or may not be listed by the office/agent presenting the information.
Privacy Policy / DMCA Notice / ADA Accessibility


This site is hosted, designed and copyright
© 1994 - 2026 by
Delta Media Group, Inc. -- Patent Pending --
14543 Sabal Crest Way | MLS# O6442363
This single family home located at 14543 Sabal Crest Way, Winter Garden, FL 34787 is currently listed for sale with an asking price of $598,800. This property was built in 2016 and has 4 bedrooms and 3 full baths with 2224 sq. ft. Sabal Crest Way is located in the ORCHARD HILLS subdivision. Search ORCHARD HILLS real estate on cremogene.realty100.com today.