ComalaRemogene

BEDS4
BATHS2 full
SQUARE FEET2,292
MLS#B26073432
STATUSActive
PROPERTY TYPEResidential - Single Family
SUBDIVISIONHARVEST LANDING PUD
Property Description
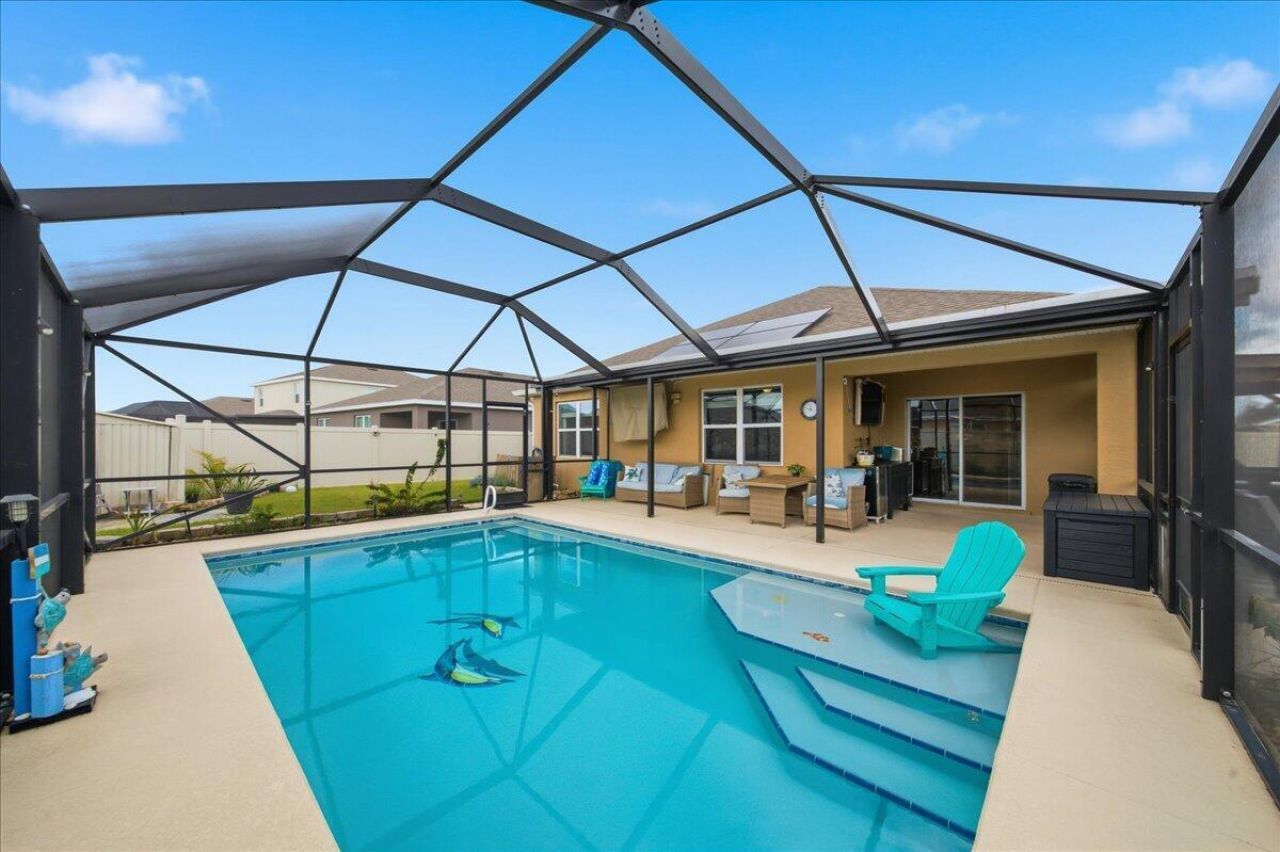
Once upon a time, beneath the warm Florida sun, there was a beautiful home that felt like a little piece of paradise all its own. Built in 2023, this lovely 4-bedroom, 2-bath Cali floor plan offers 1,828 sq. ft. under air and welcomes you with a bright, open layout that feels airy, peaceful, and easy from the moment you step inside. At the heart of the home is a spacious kitchen with a large center island, stainless steel appliances, and a generous pantry, all opening into the dining and living areas. It is the kind of space where mornings begin with sunshine and coffee, and evenings end with good food, laughter, and the people you love. Tucked away from the other bedrooms, the Owner's Suite feels like its own private retreat, with a spacious bedroom, large walk-in closet, linen storage, double vanity, and private bath. The additional 3 bedrooms are ready for guests, a home office, or whatever your story calls for next. Step outside and imagine warm tropical breezes, swaying palms, soft evening lights, and your own peaceful outdoor escape. The patio and backyard give you the perfect setting to create a resort-inspired retreat where every day can feel a little more like vacation. With smart-home technology, central A/C, an energy-efficient thermostat, window blinds, tile and carpet flooring, and an attached 2-car garage, this home brings modern convenience into the picture without taking away from its relaxed Florida charm. It is the kind of place where life feels slower, mornings feel brighter, evenings feel softer, and home feels a little more like a tropical fairy tale.
Property Features
Property Type: Residential - Single Family
Cooling: Central Air, Ceiling Fan(s), Electric
Fenced: Yes
Garage: 2 car attached
Heating: Central, Electric, Solar
Home Style: Traditional
Lot Size: 0.18 Acres
Roof Type: Shingle
Stories: 1.0
Taxes: $1,491
Year Built: 2024
Amenities
Kitchen Island
Pantry
Vaulted Ceiling(s)
Walk-In Closet(s)
Feature Descriptions
Appliances: Electric Water Heater, Disposal, Dishwasher, Electric Range, Ice Maker, Microwave, Refrigerator, Water Heater
Association: HARVEST LANDING
Association Amenities: Pool
Association Fee Includes: Common Areas
Days on Site: 5
Exterior: CBS
Fencing: Back Yard, Fenced, Gate, Privacy
Flooring: Tile, Wood
Furnished: Unfurnished
HOA Fee: $81/ Monthly
Laundry: Inside, Laundry Room, See Remarks, Washer Hookup
Parcel#: 25360605000000198
Parking: Driveway, Garage Door Opener, Garage, Attached Garage, Attached
Parking Notes: Driveway, Garage Door Opener, Garage, Attached Garage
Patio/Porch: Patio - Screened, Porch - Screened, Patio, Porch
Pets Allowed: Yes, No Restrictions
Pool: Fenced, Gunite, Heated, In Ground, Screen Enclosure, Solar Heat, Concrete, Equipment Included, Private
Restrictions: Parking - No Boat
Security: yes
Security: Closed Circuit Camera(s), Smoke Detector(s), Security System Owned, Security System
Sewer: Public Sewer
Special View Info: Pool
Sprinkler: Auto Sprinkler
SQFT Living: 1830
Structure Type: House
Swimming Pool: Yes
Total Rooms: 9
Utilities: Cable Connected, Electricity Connected, Phone Connected, Sewer Connected, Water Connected
Utilities: Cable Connected, Electricity Connected, Phone Connected, Sewer Connected, Water Connected
Water: Public
Room Sizes
Kitchen: 11 X 18 Level Main
Living Room: 15 X 16 Level Main
Primary Bedroom: 12 X 15 Level Main
Bedroom 2: 10 X 11 Level Main
Bedroom 3: 19 X 11 Level Main
Bedroom 4: 11 X 12 Level Main
Dining Room: 10 X 11 Level Main
Other: 20 X 20 Level Main
Other: 28 X 30
Listed By / Shown By
Listed By
Agency Name: Disney Real Estate Services In
Agency Phone: 561-312-0686
Shown By
Agent Name: Comala Remogene
Agent Phone: Cell: (786) 284-2952
Agency Title: Realty 100

Estimate Your Payment
Estimated Payment
$ 1,319.94 per month $1,057.14 Principal & Interest $124.25 Property Tax $138.54 Homeowner's InsuranceChange Payment Information


Privacy Policy / DMCA Notice / ADA Accessibility


This site is hosted, designed and copyright
© 1994 - 2026 by
Delta Media Group, Inc. -- Patent Pending --
1197 Casey Avenue | MLS# B26073432
This single family home located at 1197 Casey Avenue, Rockledge, FL 32955 is currently listed for sale with an asking price of $475,000. This property was built in 2024 and has 4 bedrooms and 2 full baths with 2292 sq. ft. Casey Avenue is located in the HARVEST LANDING PUD subdivision. Search HARVEST LANDING PUD real estate on cremogene.realty100.com today.