ComalaRemogene

BEDS4
BATHS3 full
SQUARE FEET3,479
MLS#B26078856
STATUSActive
PROPERTY TYPEResidential - Single Family
SUBDIVISIONWINDSOR PARK AT ABACOA PL NO 3
Property Description
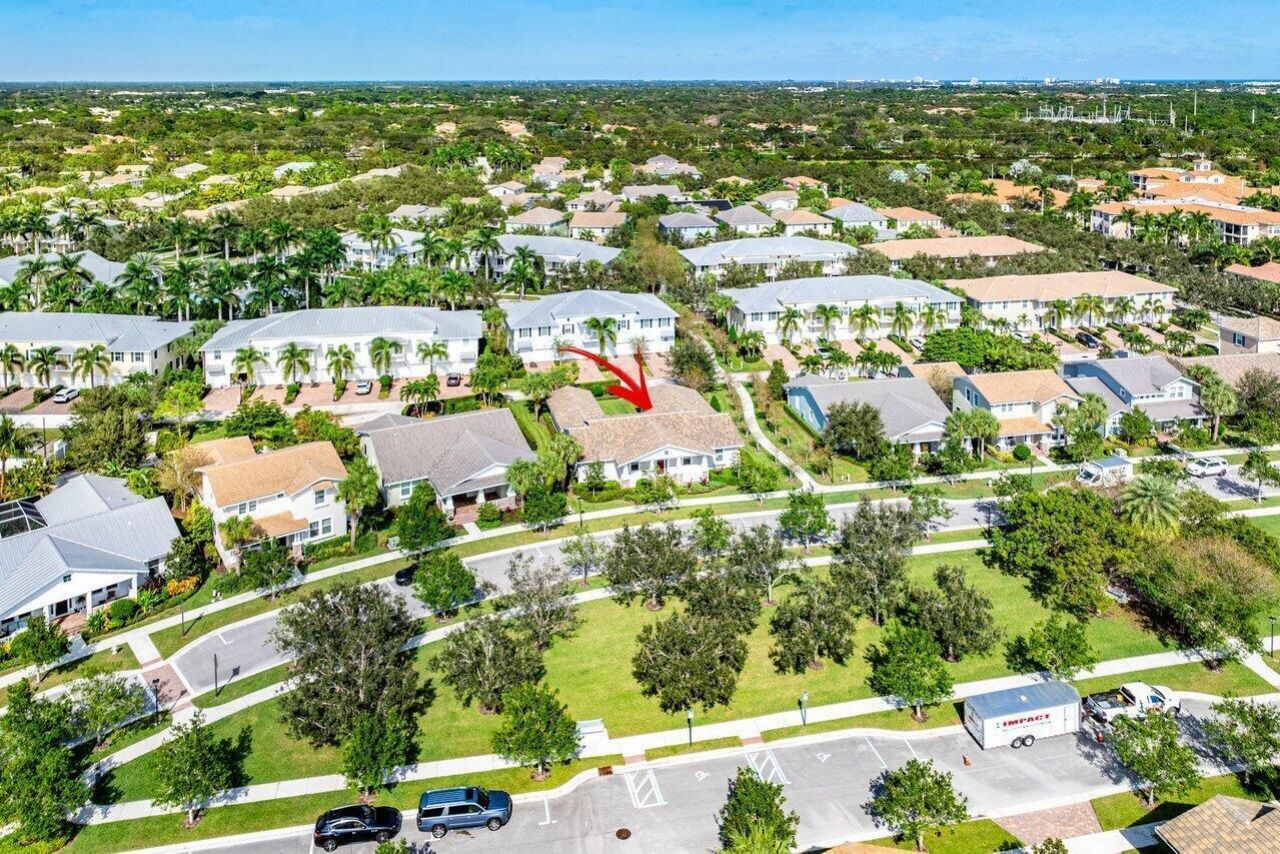
Divosta built 2015 with IMPACT Windows & SLIDING Doors. located across a scenic recreational area. This model split floor plan features 4 Bedrooms, 3 Bathrooms, 2 Car Garage, Covered Porch, Covered Patio and Extended Decorative Driveway with ample parking. On the left side as you enter, the Primary Master Bedroom and a spacious 2nd Bedroom each feature en-suite bathrooms-ideal for guests or multigenerational living. On the right side, 3rd & the 4th bedroom with Jack & Jill bathroom access. Open floor plan living, dining & kitchen with high ceiling & natural lighting. The kitchen with stainless-steel appliances, granite countertop & spacious pantry. Spacious laundry room with washer & dryer and pre-plumbed for future sink addition. Installed 2026 Air Conditioner & smoke detectors. Close to grocery, restaurants, beach, park, Palm Beach Gardens Mall, easy access to Turnpike & I-95. The community features, clubhouse, fitness center, pool, fire pit & play tot lot. Maintenance fee includes exterior painting every 7 years, landscape & irrigation, amenities.
Property Features
Property Type: Residential - Single Family
Cooling: Central Air
Garage: 2 car attached
Heating: Central
Lot Size: 0.22 Acres
Roof Type: Tile
Stories: 1.0
Taxes: $19,437
Year Built: 2015
Amenities
High Ceilings
Pantry
Walk-In Closet(s)
Bedroom Layout - Split
Feature Descriptions
Appliances: Electric Water Heater, Dryer, Disposal, Dishwasher, Electric Range, Microwave, Refrigerator, Water Heater, Washer
Association Amenities: Clubhouse, Fitness Center, Playground, Pool
Association Fee Includes: Maintenance Grounds, Common Areas
Exterior: CBS
Flooring: Carpet
HOA Fee: $424/ Monthly
Laundry: Inside
Parcel#: 30424114200002680
Parking: Driveway, Garage Door Opener, Decorative, Garage, Attached Garage
Parking Notes: Driveway, Garage Door Opener, Decorative, Garage, Atta
Patio/Porch: Patio - Covered, Porch - Open, Patio, Porch
Pets Allowed: Yes, Breed Restrictions, Pet Restrictions Possible
Restrictions: Parking - No Commercial Vehicles
Sewer: Public Sewer
Sprinkler: Auto Sprinkler
SQFT Living: 2661
Structure Type: House
Total Rooms: 10
Utilities: Cable Available, Sewer Available, Water Available
Utilities: Cable Available, Sewer Available, Water Available
Water: Public
Waterfront Features: None
Room Sizes
Living Room: 11 X 29 Level First
Kitchen: 11 X 11 Level First
Primary Bedroom: 14 X 15 Level First
Bedroom 2: 11 X 14 Level First
Bedroom 3: 11 X 12 Level First
Bedroom 4: 12 X 12 Level First
Utility Room: 6 X 10 Level First
Dining Room: 10 X 10 Level First
Local Schools
High School: William T. Dwyer
Middle School: Independence
Elementary School: Lighthouse
Listed By / Shown By
Listed By
Agency Name: RE/MAX Direct
Agency Phone: 561-784-3000
Shown By
Agent Name: Comala Remogene
Agent Phone: Cell: (786) 284-2952
Agency Title: Realty 100

Estimate Your Payment
Estimated Payment
$ 4,703.36 per month $2,726.32 Principal & Interest $1,619.75 Property Tax $357.29 Homeowner's InsuranceChange Payment Information


Privacy Policy / DMCA Notice / ADA Accessibility


This site is hosted, designed and copyright
© 1994 - 2026 by
Delta Media Group, Inc. -- Patent Pending --
1131 N Prescott Drive | MLS# B26078856
This single family home located at 1131 N Prescott Drive, Jupiter, FL 33458 is currently listed for sale with an asking price of $1,225,000. This property was built in 2015 and has 4 bedrooms and 3 full baths with 3479 sq. ft. N Prescott Drive is located in the WINDSOR PARK AT ABACOA PL NO 3 subdivision. Search WINDSOR PARK AT ABACOA PL NO 3 real estate on cremogene.realty100.com today.